

Medical Office Build-Outs in Central Florida
Before committing to a practice space, review how the proposed layout, patient flow, equipment and building systems fit the property. GL Lewis coordinates the construction scope with the appropriate design professionals and permit process so that layout decisions and site conditions are considered together. Services include tenant improvements, interior reconfiguration, accessibility upgrades, related exterior improvements, permit coordination, construction, inspections, and closeout.Florida Certified General Contractor
25+ Years of Experience
Design-Build Renovation
CGC1528896
Renovation, Expansion & New Locations
Medical Office Renovation for Existing Commercial Exteriors and Interiors
Interior Build-Out
Selective demolition, room layouts, reception, waiting, examination, treatment, staff and support areas.Existing Exterior Improvements
Entrances, storefront, doors, windows, accessible routes, ramps, handrails, façade repairs, lighting and signage support.Design-Build Renovation
Coordination of design professionals, permits, budget, schedule, trades, inspections and closeout.Planning a renovation or a new medical office location? Request a consultation for an existing-space build-out, expansion, property evaluation, or new construction. Scope, design, zoning, and permitting requirements are reviewed for each property. Bring the property address, a floor plan if available, the intended practice use, equipment requirements and your target opening date. For preliminary budgeting, use the separate medical office build-out cost calculator. The photos below show renovation and build-out work.
Medical Office Renovation Photography
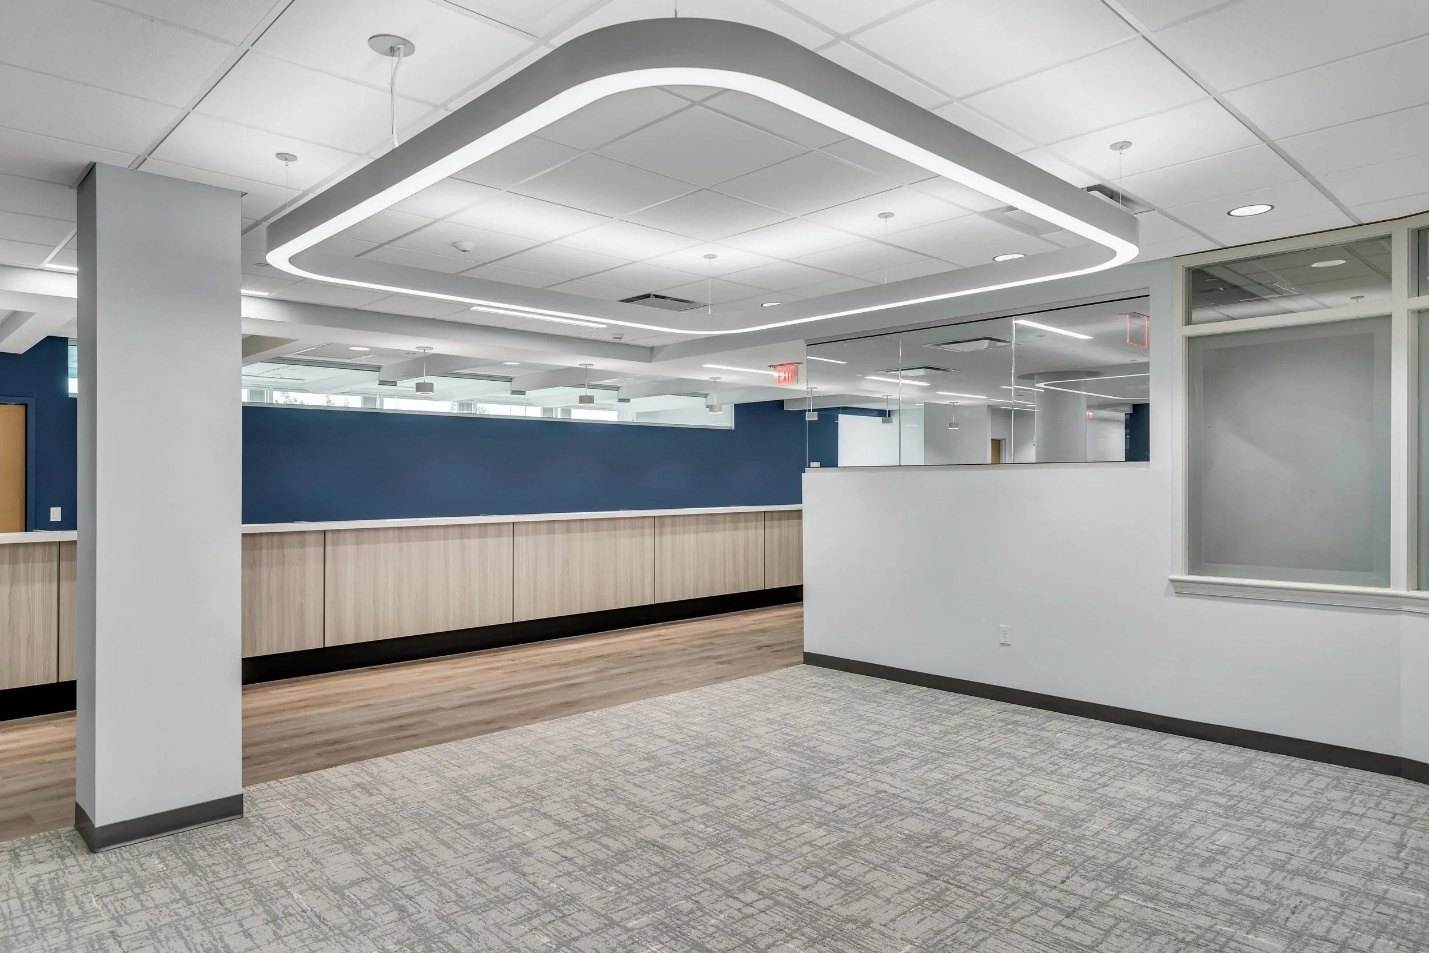
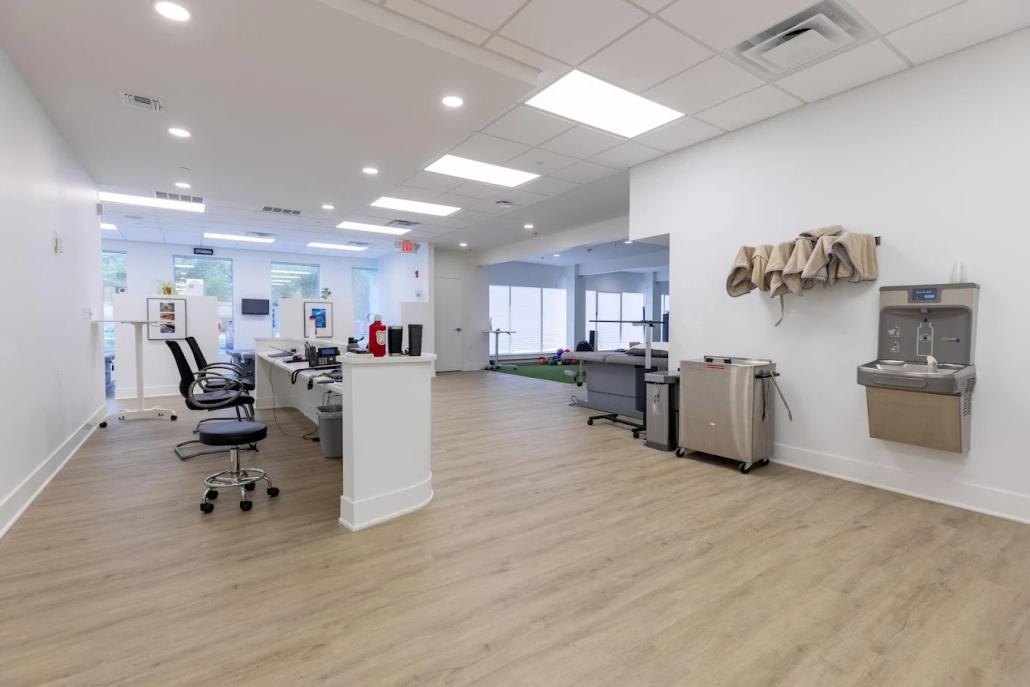
Interior Renovation Progress and Finished Medical Office Interiors
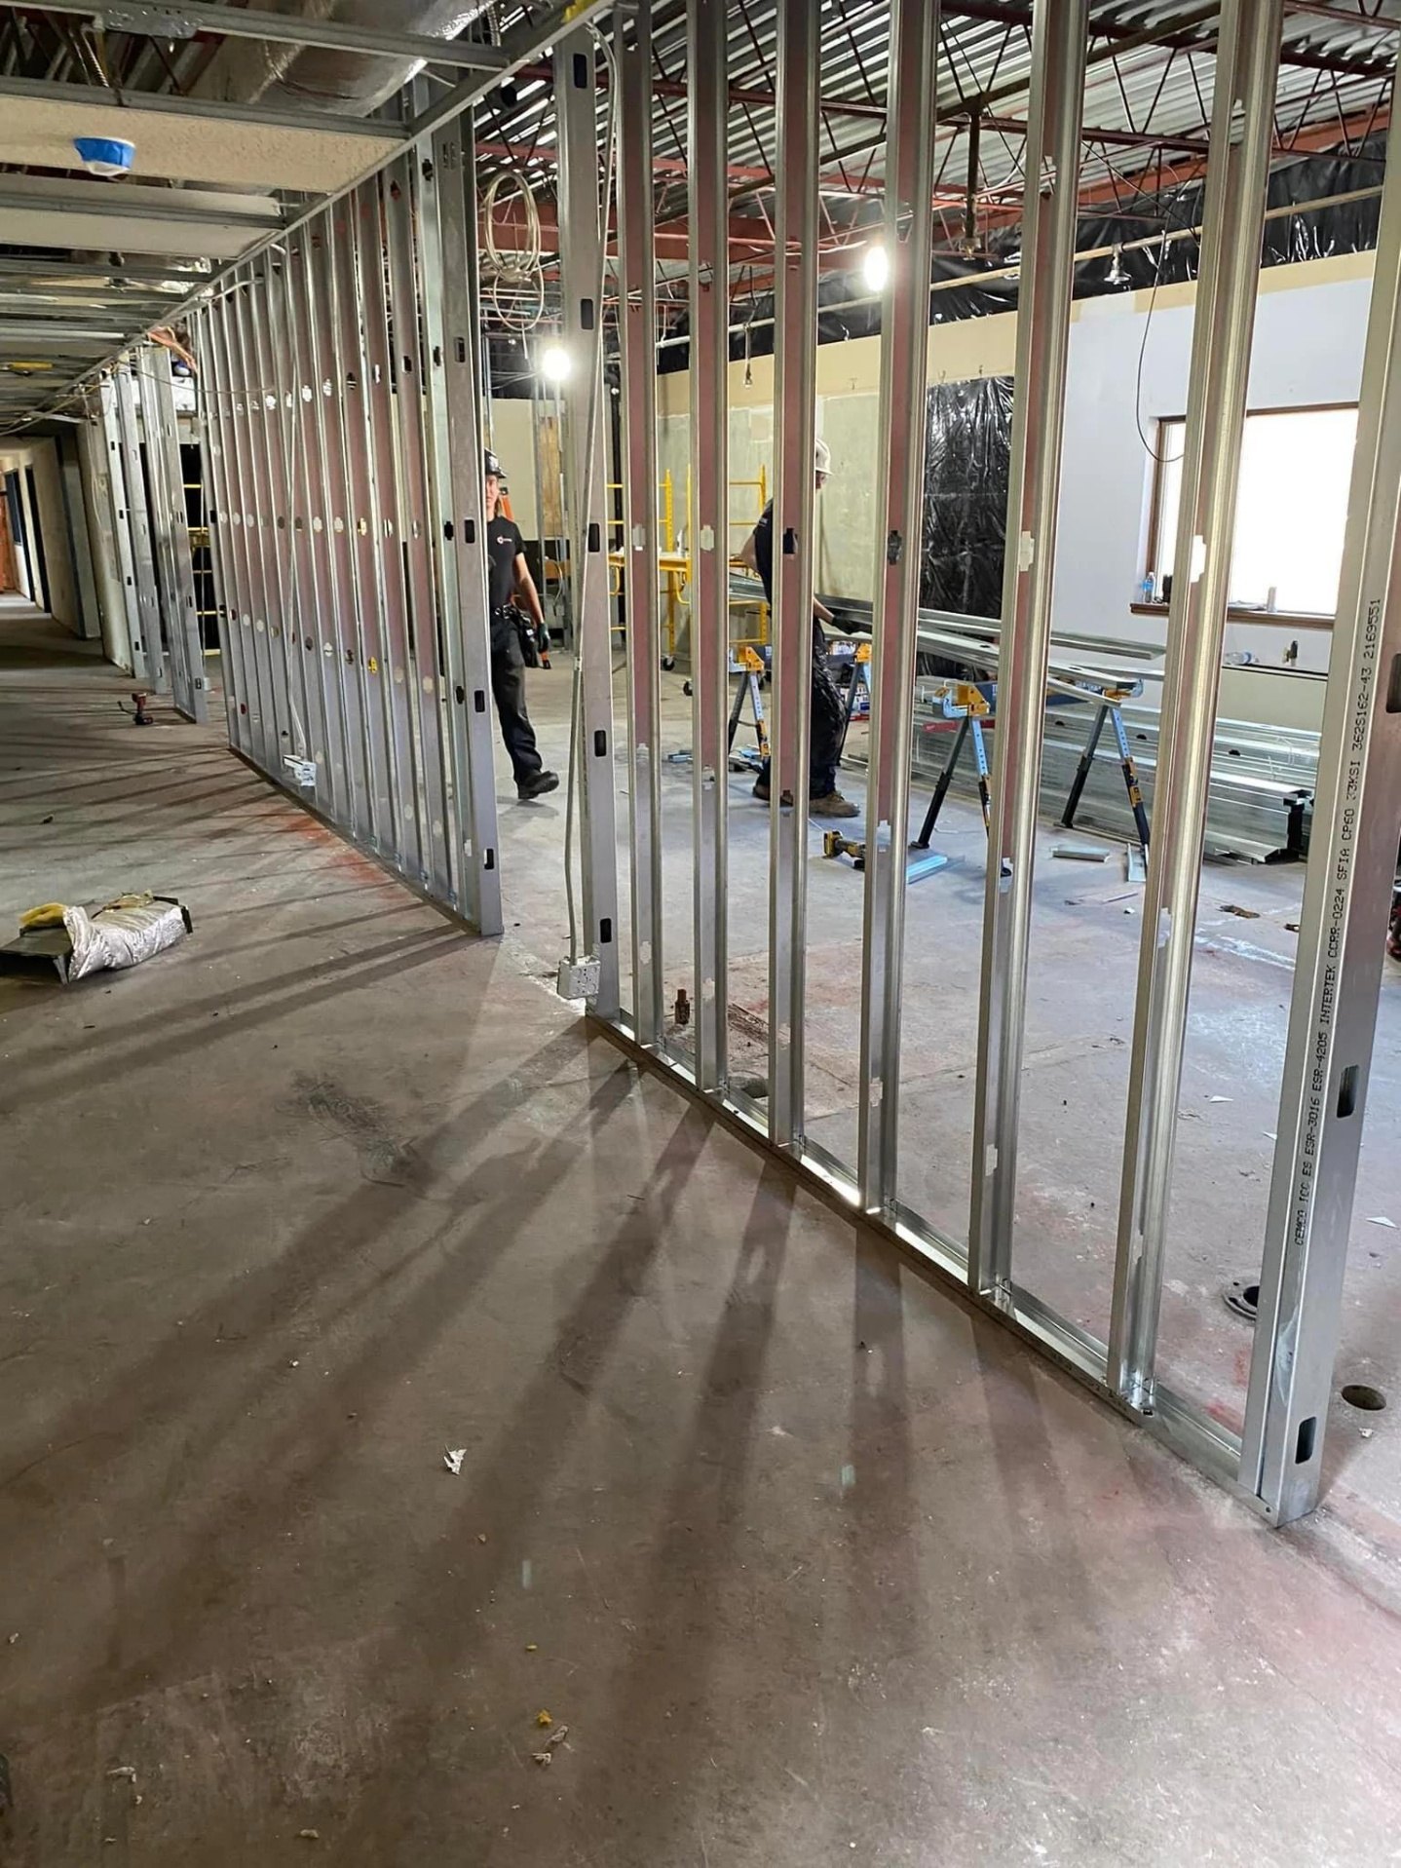
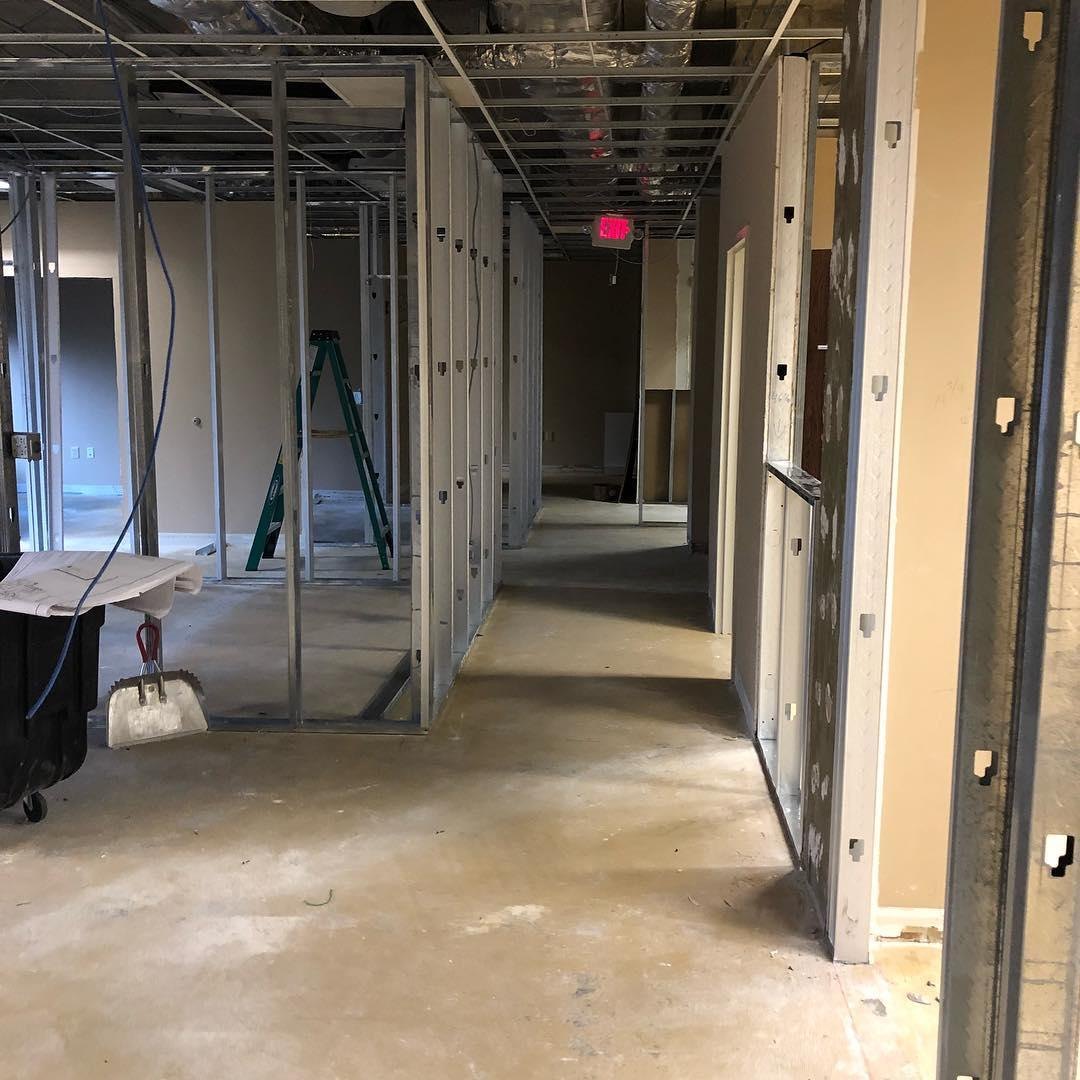
Medical Office Interior Build-Out in Progress
1
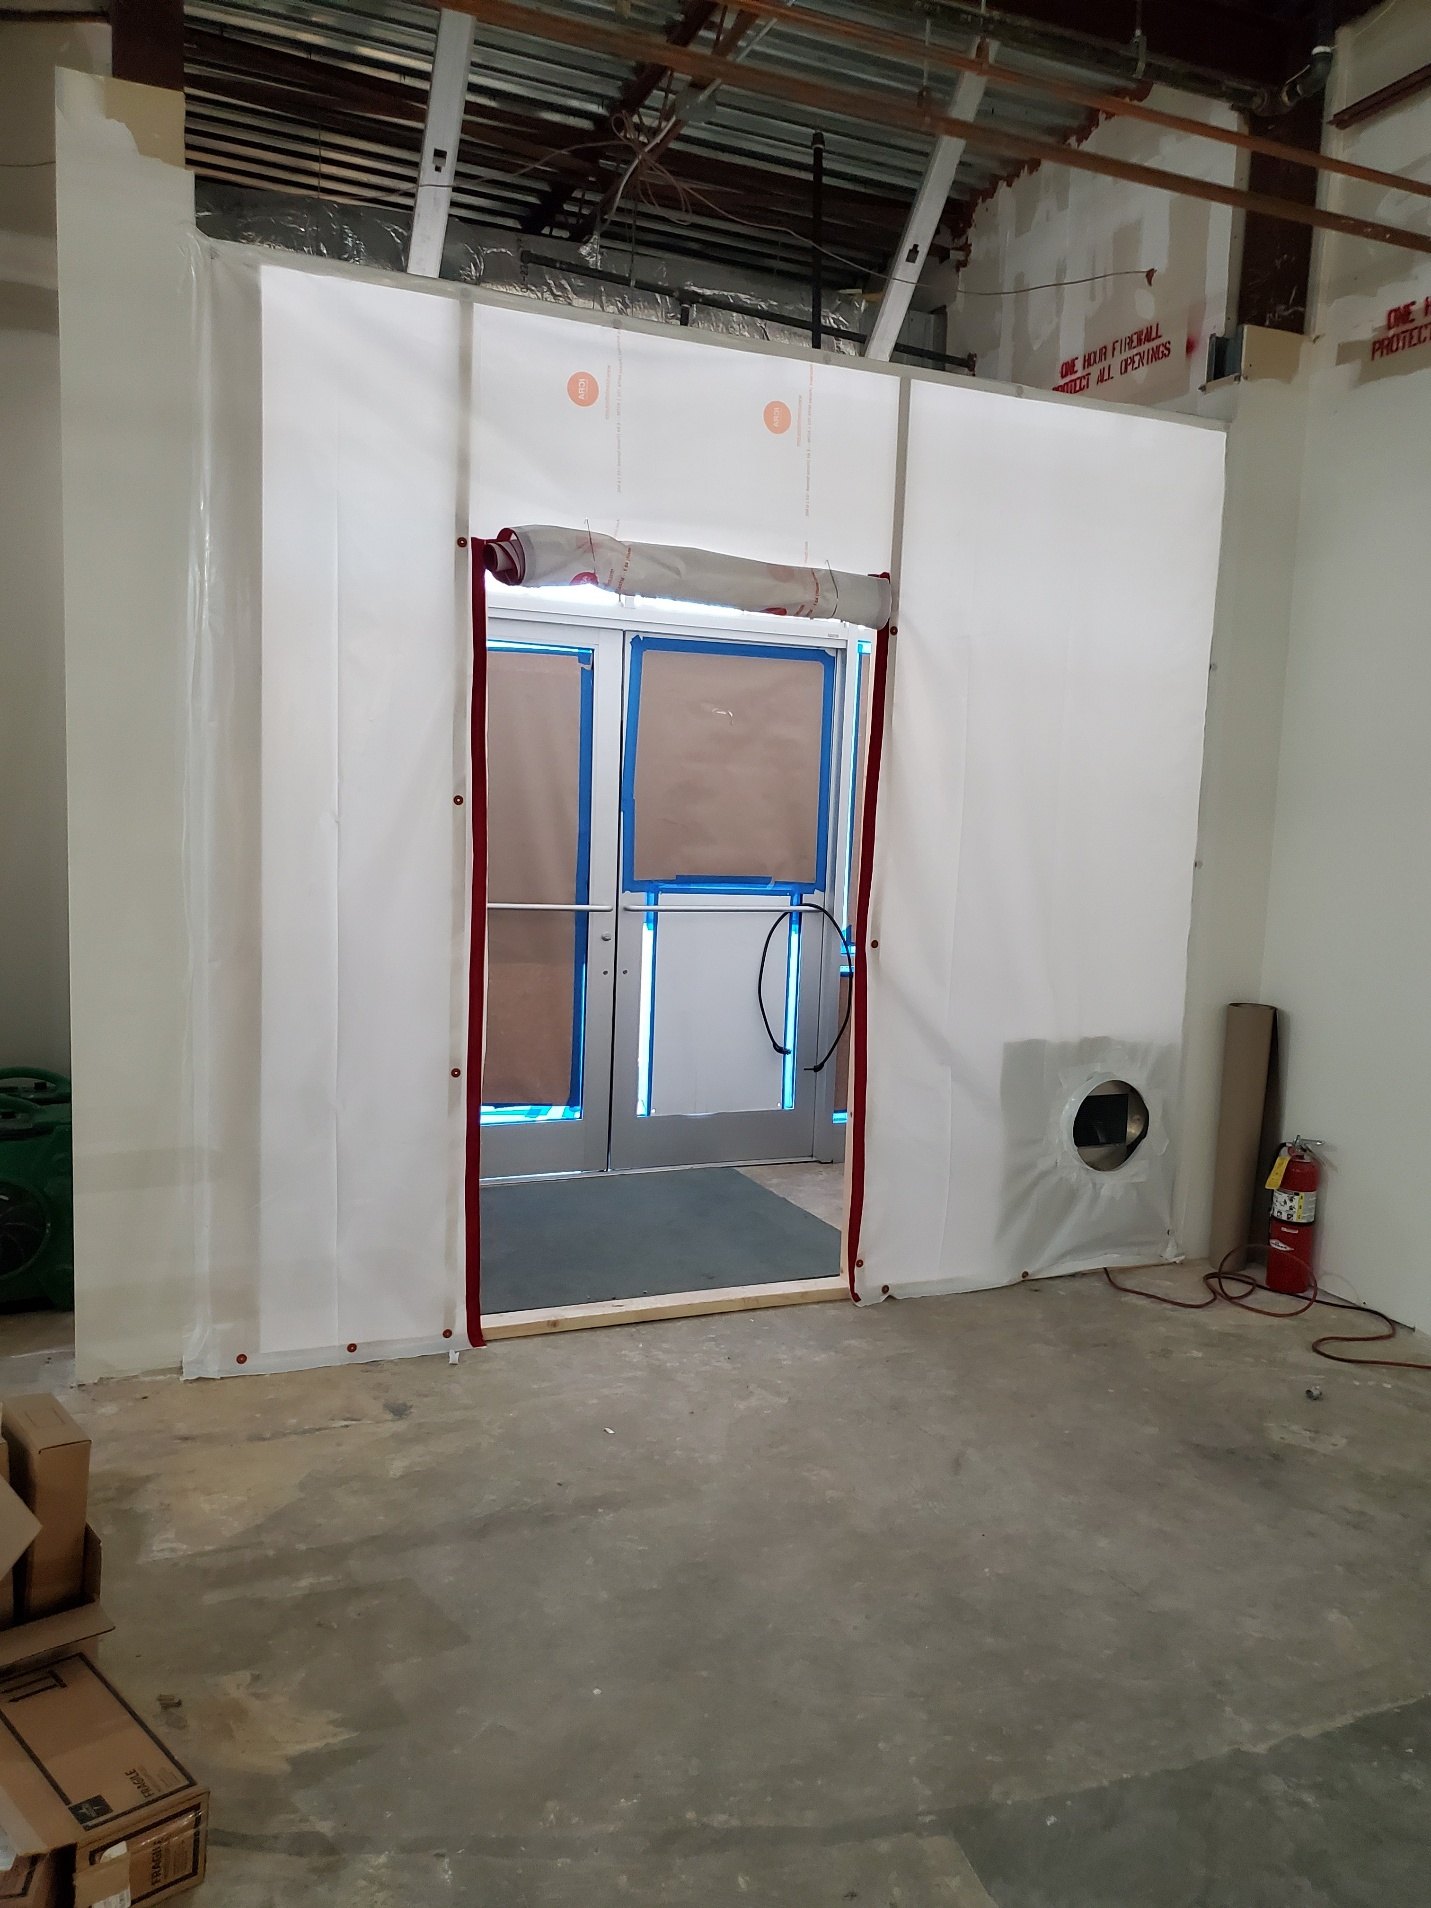
Temporary Containment
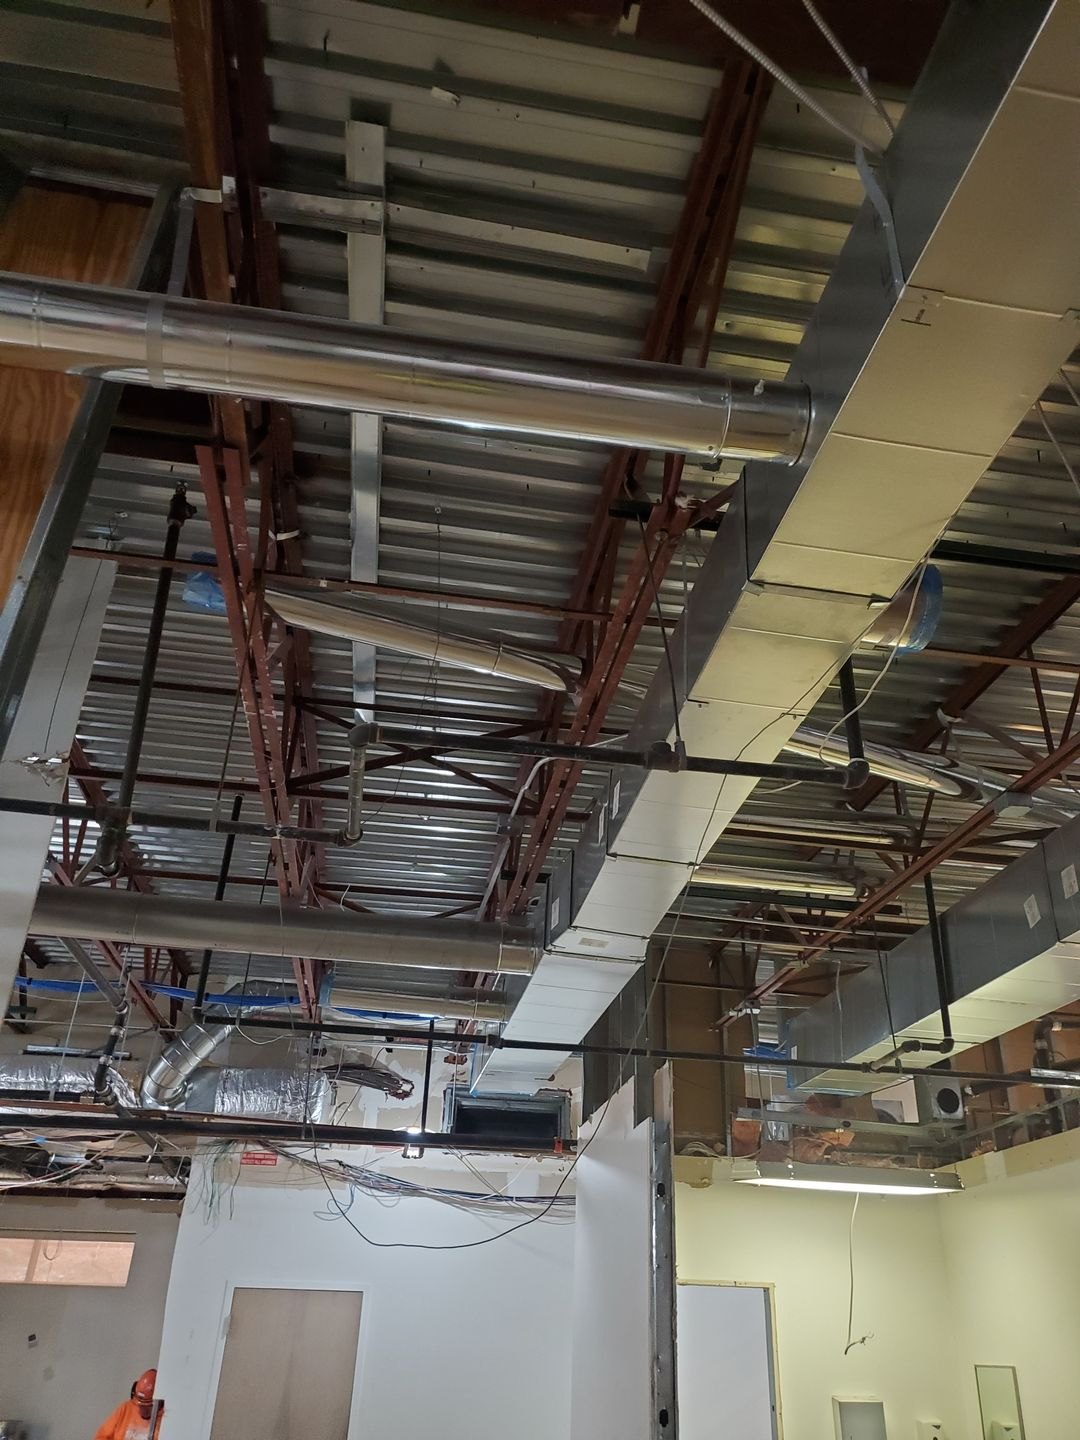
2
Overhead MEP Coordination
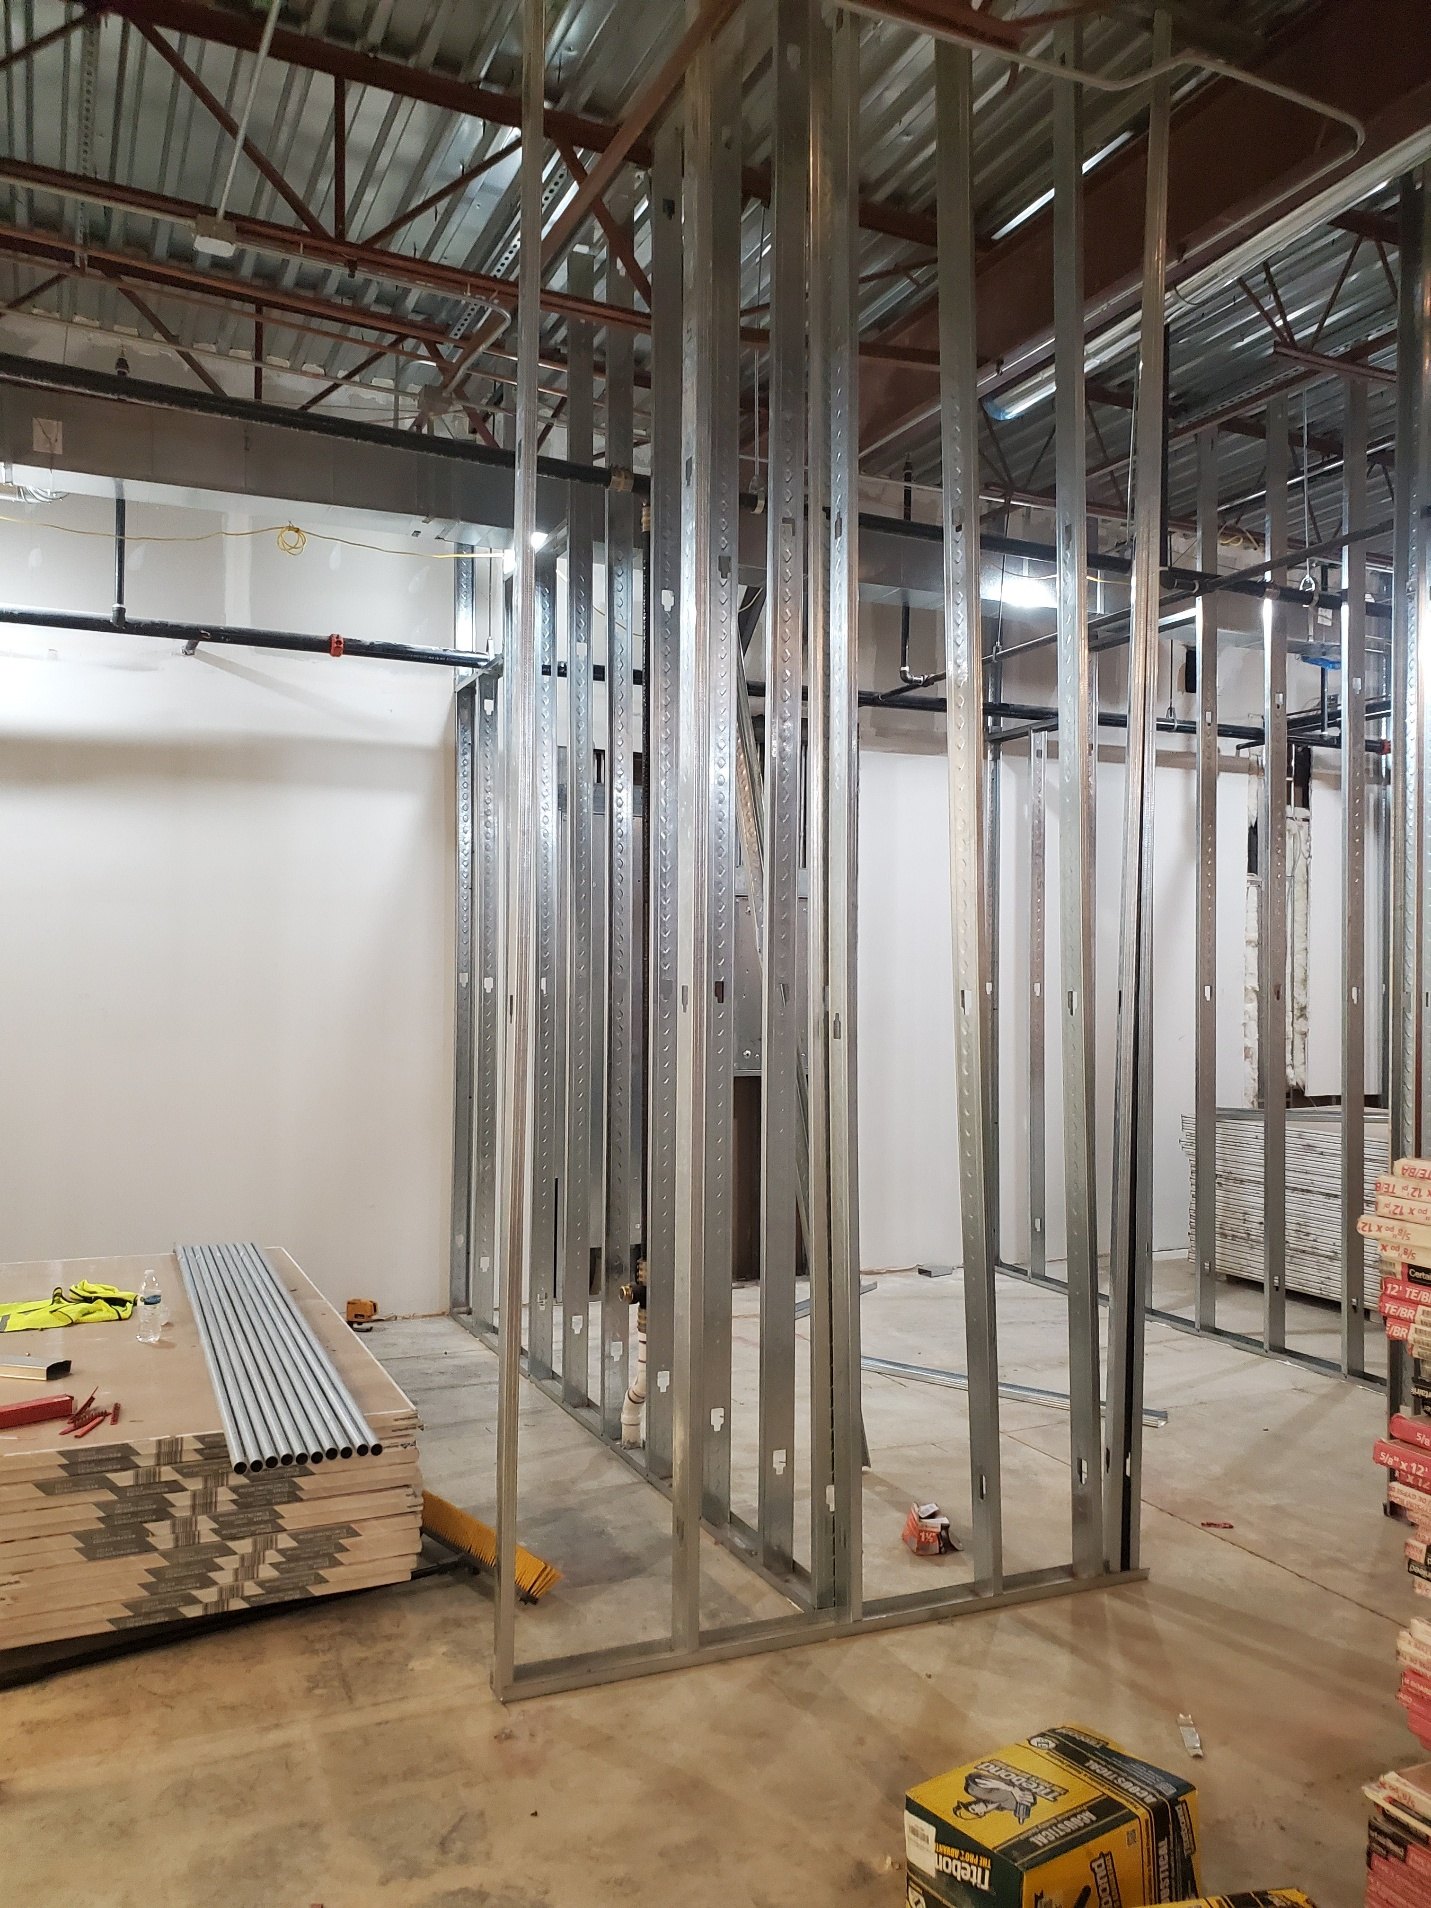
3
Room Framing
4
Corridor Framing
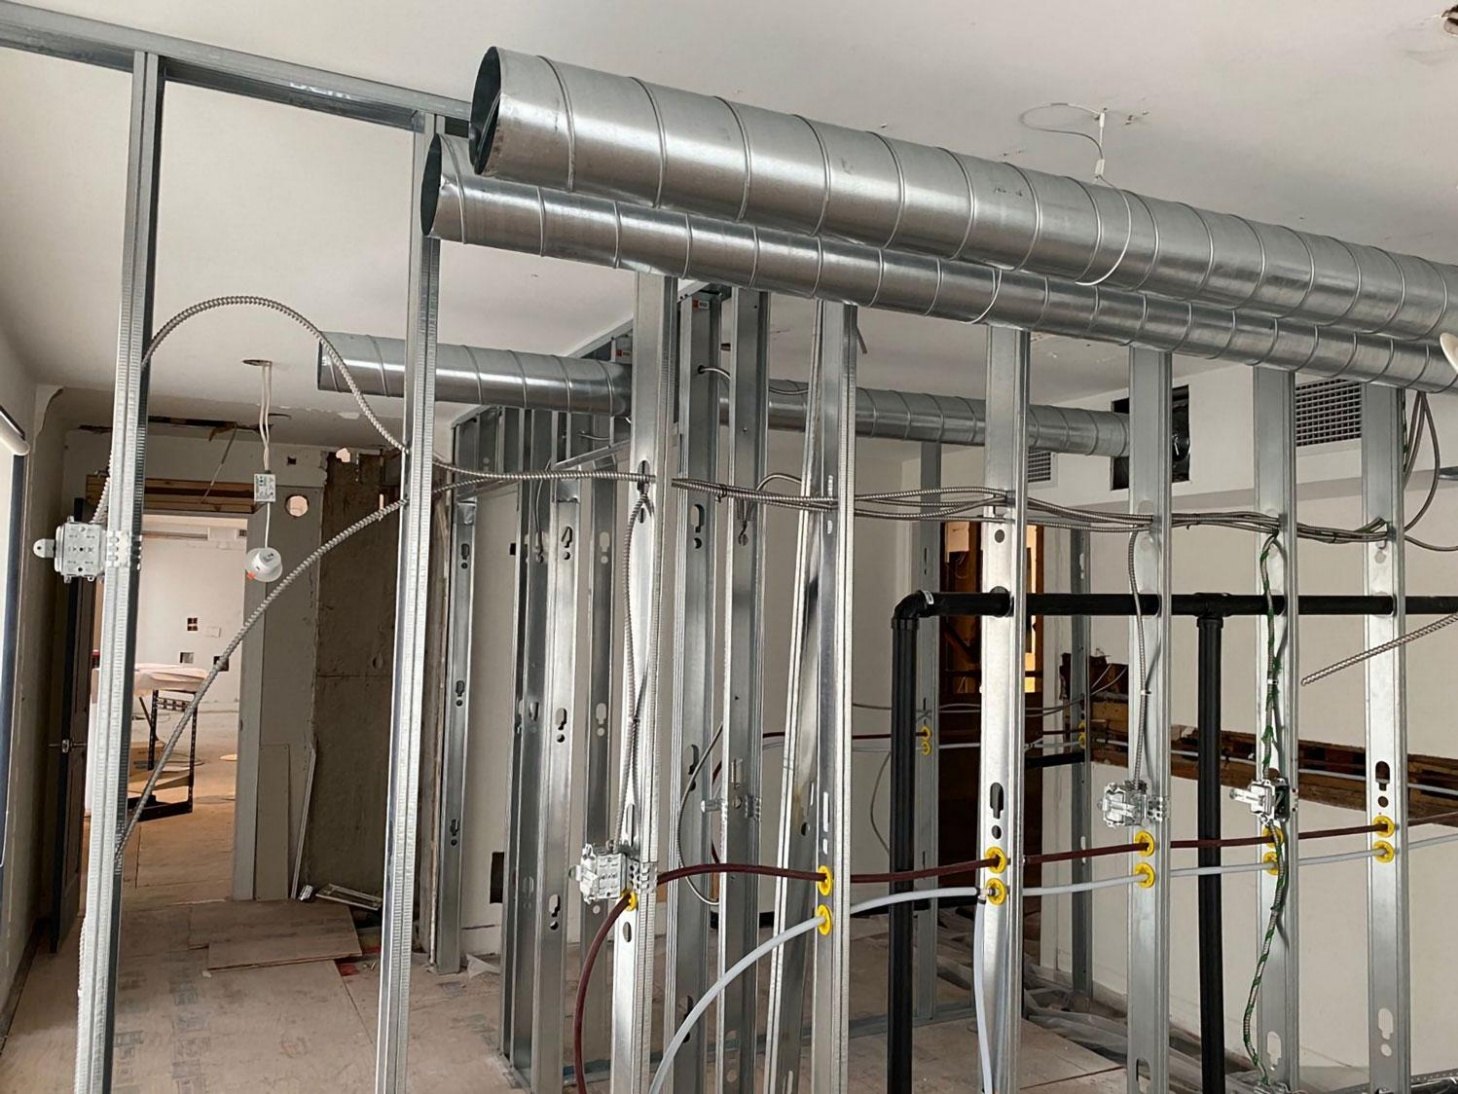
5
Rough-In Coordination
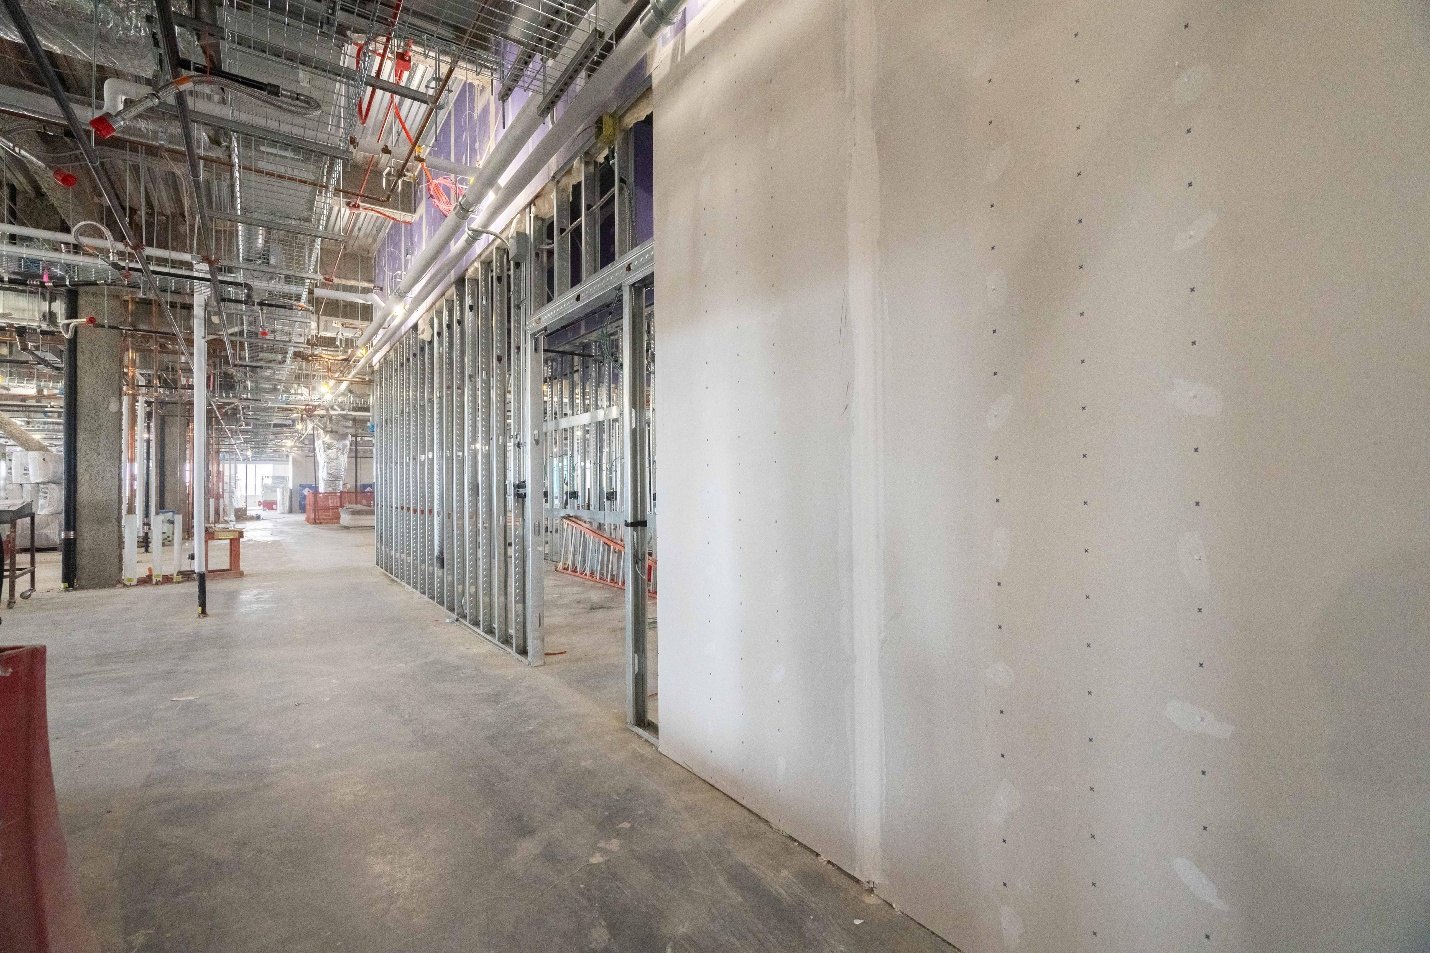
6
Drywall Installation
7
Build-Out Progress
Reception, Waiting and Clinical Interior Completion
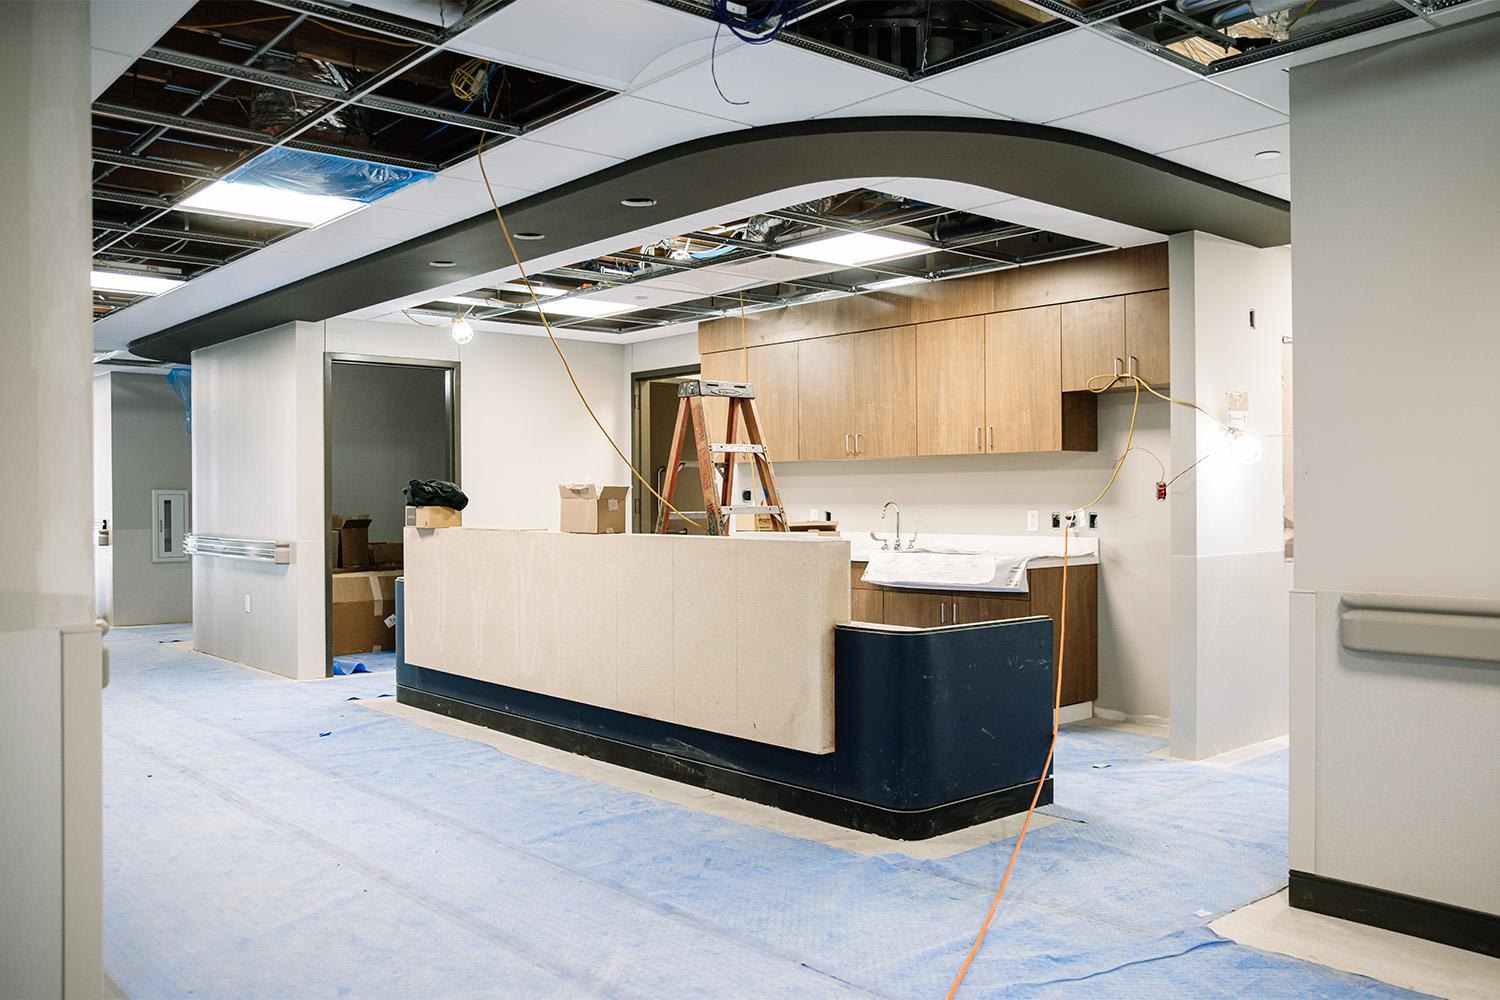
Renovation photographs were supplied for use on this GL Lewis webpage. Project names and locations are omitted unless separately approved.
Request a Medical Office Build-Out or Renovation Consultation
Planning a renovation, expansion, or new medical office location? Tell us about your practice, property, schedule, and project goals.
Start Your Medical Office Project Request