Garden Apartments
Unit upgrades, exterior repairs, breezeways, stairs, roofs, site circulation, clubhouses, pools, leasing centers and phased construction across occupied communities.

 Multifamily Renovation • Central Florida
GL Lewis Construction Services renovates existing apartment and multifamily properties—from interior unit upgrades and common-area modernization to exterior improvements, building systems, occupied-property phasing, permitting, inspections and turnover.
Every property has different unit conditions, occupancy, access, building systems, capital priorities, financing requirements and turnover goals. The scope is developed around the existing buildings, the approved documents and the owner’s operating plan.
Unit upgrades, exterior repairs, breezeways, stairs, roofs, site circulation, clubhouses, pools, leasing centers and phased construction across occupied communities.
Corridors, lobbies, elevators, common systems, life-safety coordination, occupied-floor phasing, façade and waterproofing improvements, and controlled access.
Durable unit finishes, accessibility, building systems, deferred-maintenance correction, energy-efficiency improvements, funding documentation and resident-sensitive scheduling.
Fast-turn unit programs, kitchens, baths, flooring, common lounges, study areas, security, technology, amenities and summer or semester-based delivery schedules.
Common-area renovation, building-envelope repairs, roofing, balconies, corridors, clubhouses, accessibility, parking and association-coordinated capital projects.
Apartment renovations coordinated with retail, office, parking and public areas, including logistics, temporary access, utility shutdowns, permitting and turnover by area.
Representative photography shows exterior rehabilitation, demolition, framing, MEP rough-in, finish installation and completed apartment interiors and common areas.

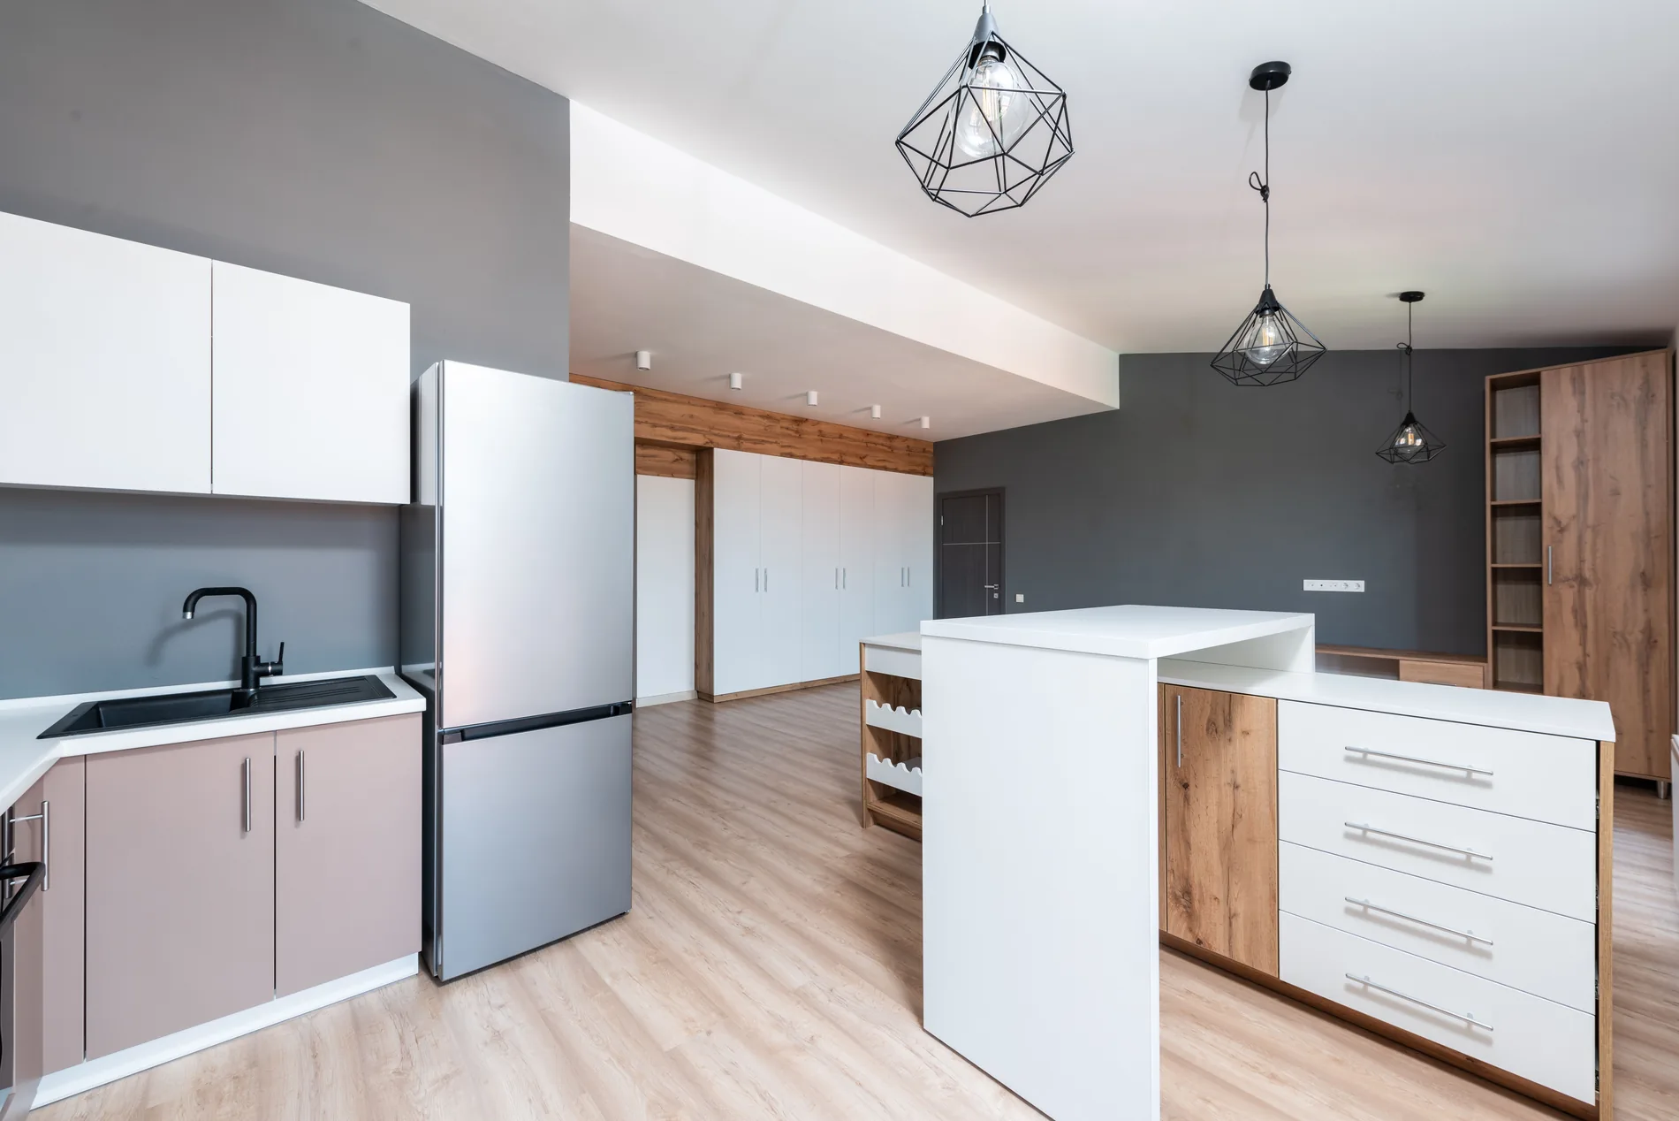
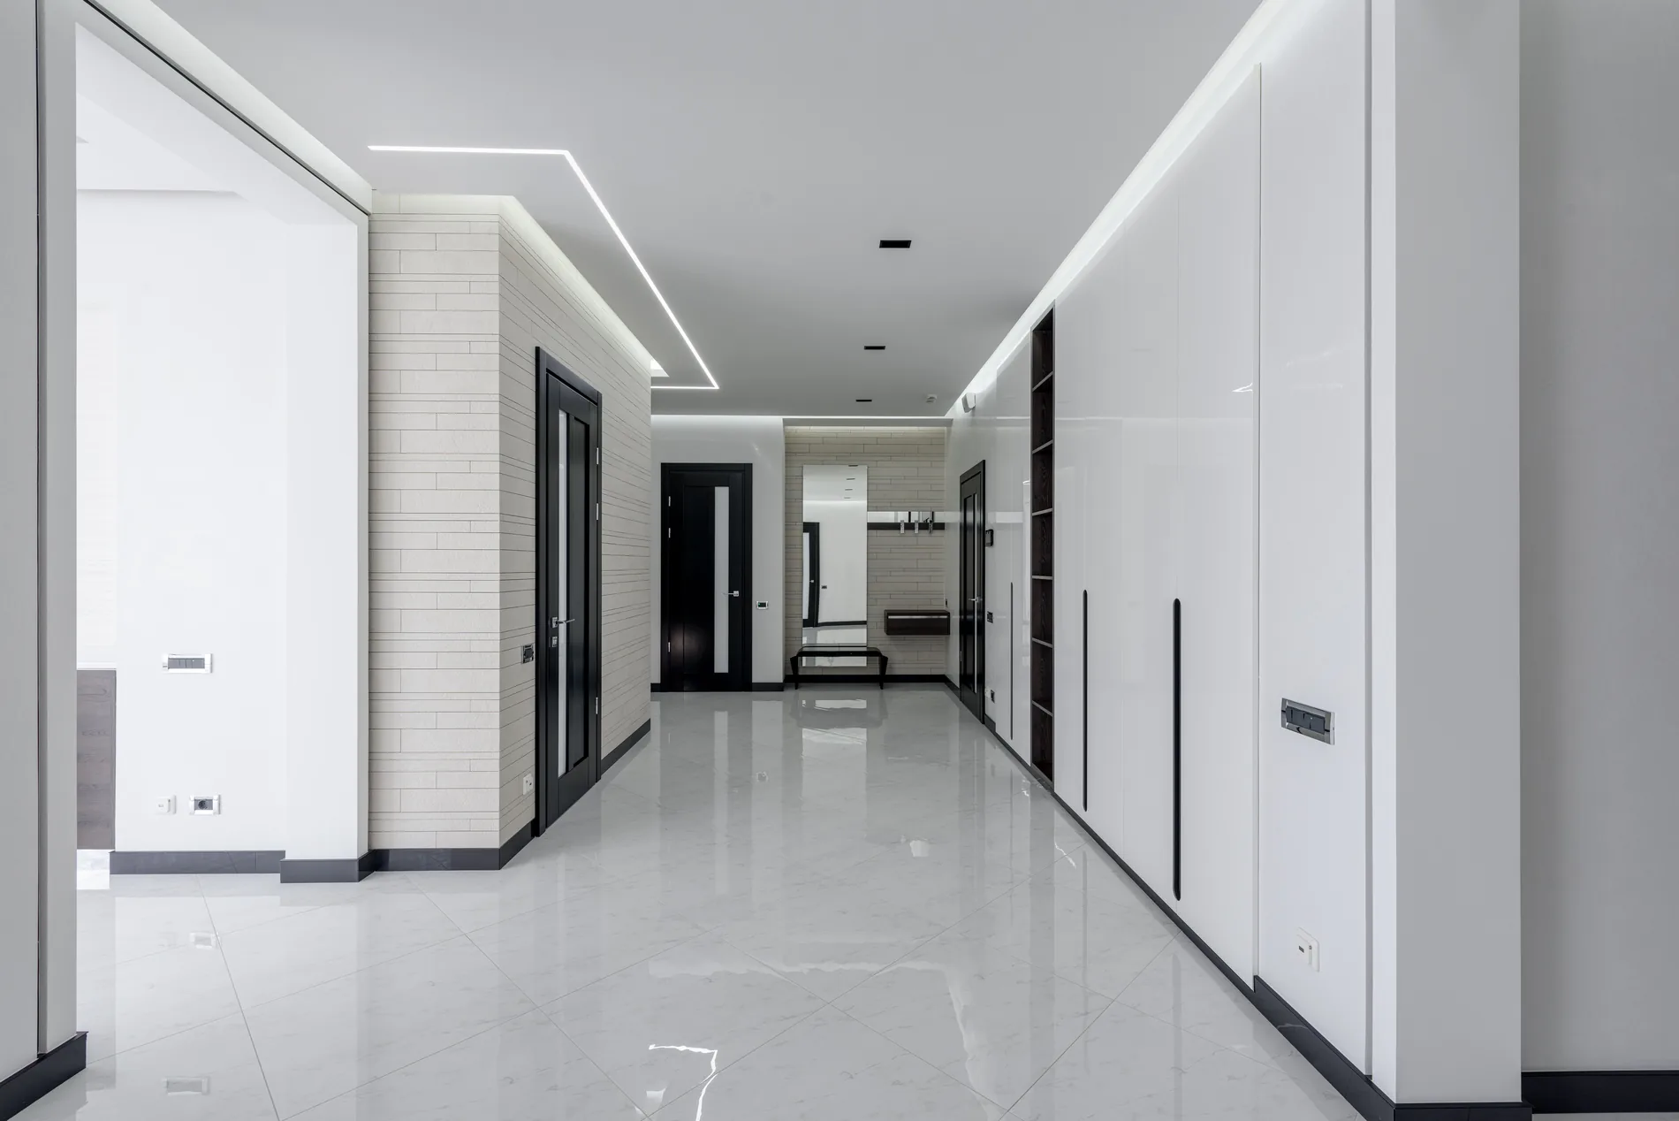
Representative construction and completed-project photography is used for service illustration. Images may not depict the same property unless expressly identified.
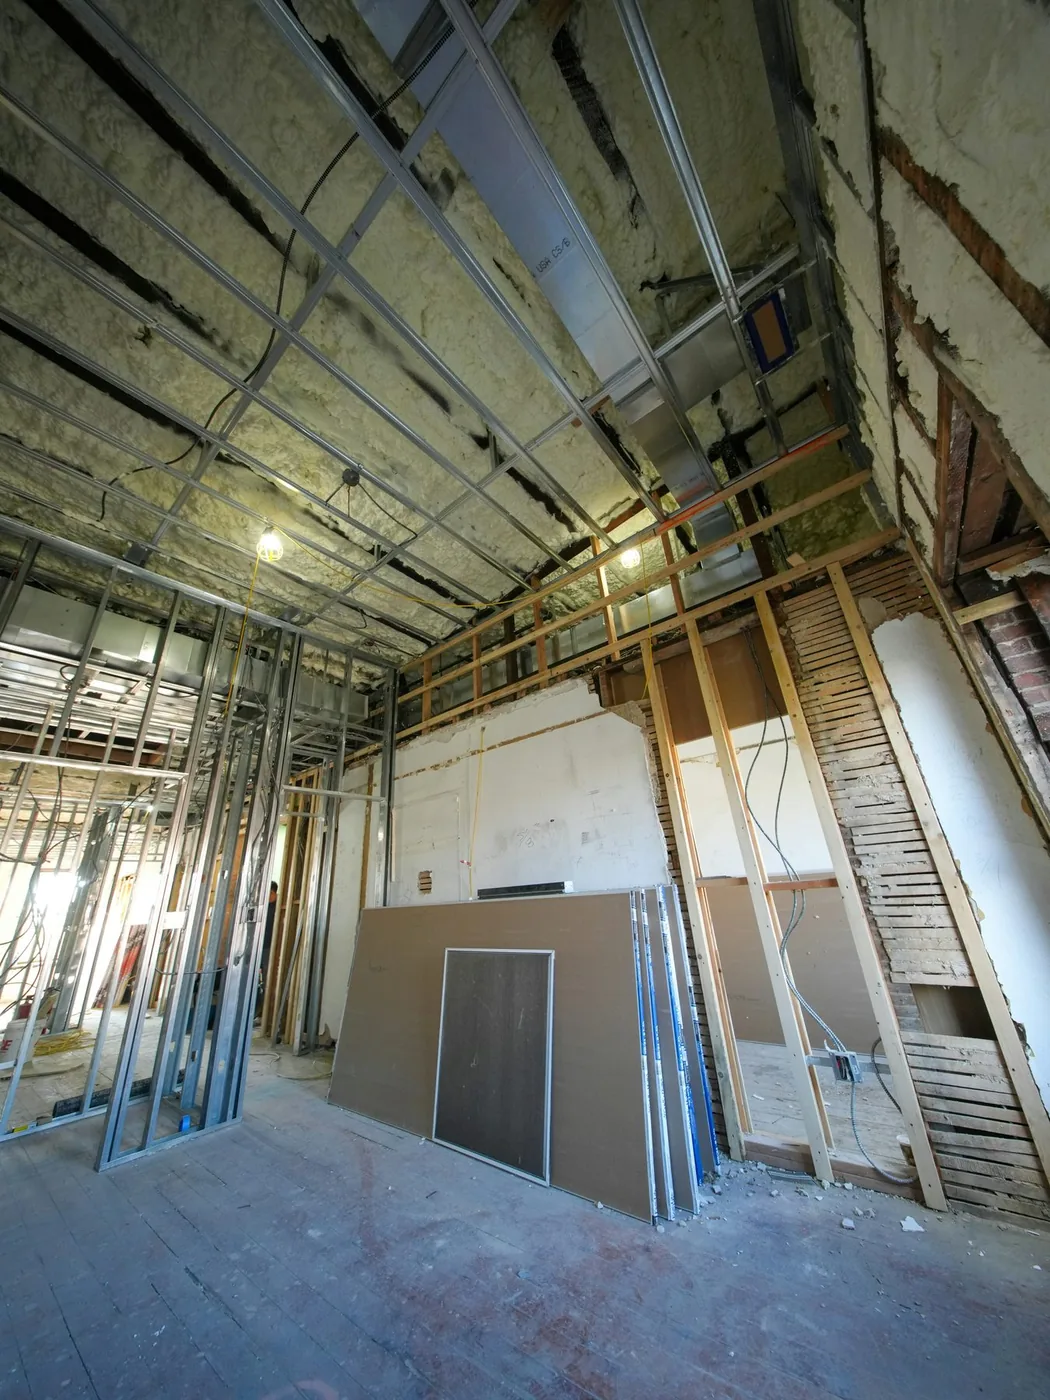 Before / DemolitionAfter / Completed
Selective demolition and utility coordination followed by new kitchens, flooring, paint, lighting, fixtures and finish installation.
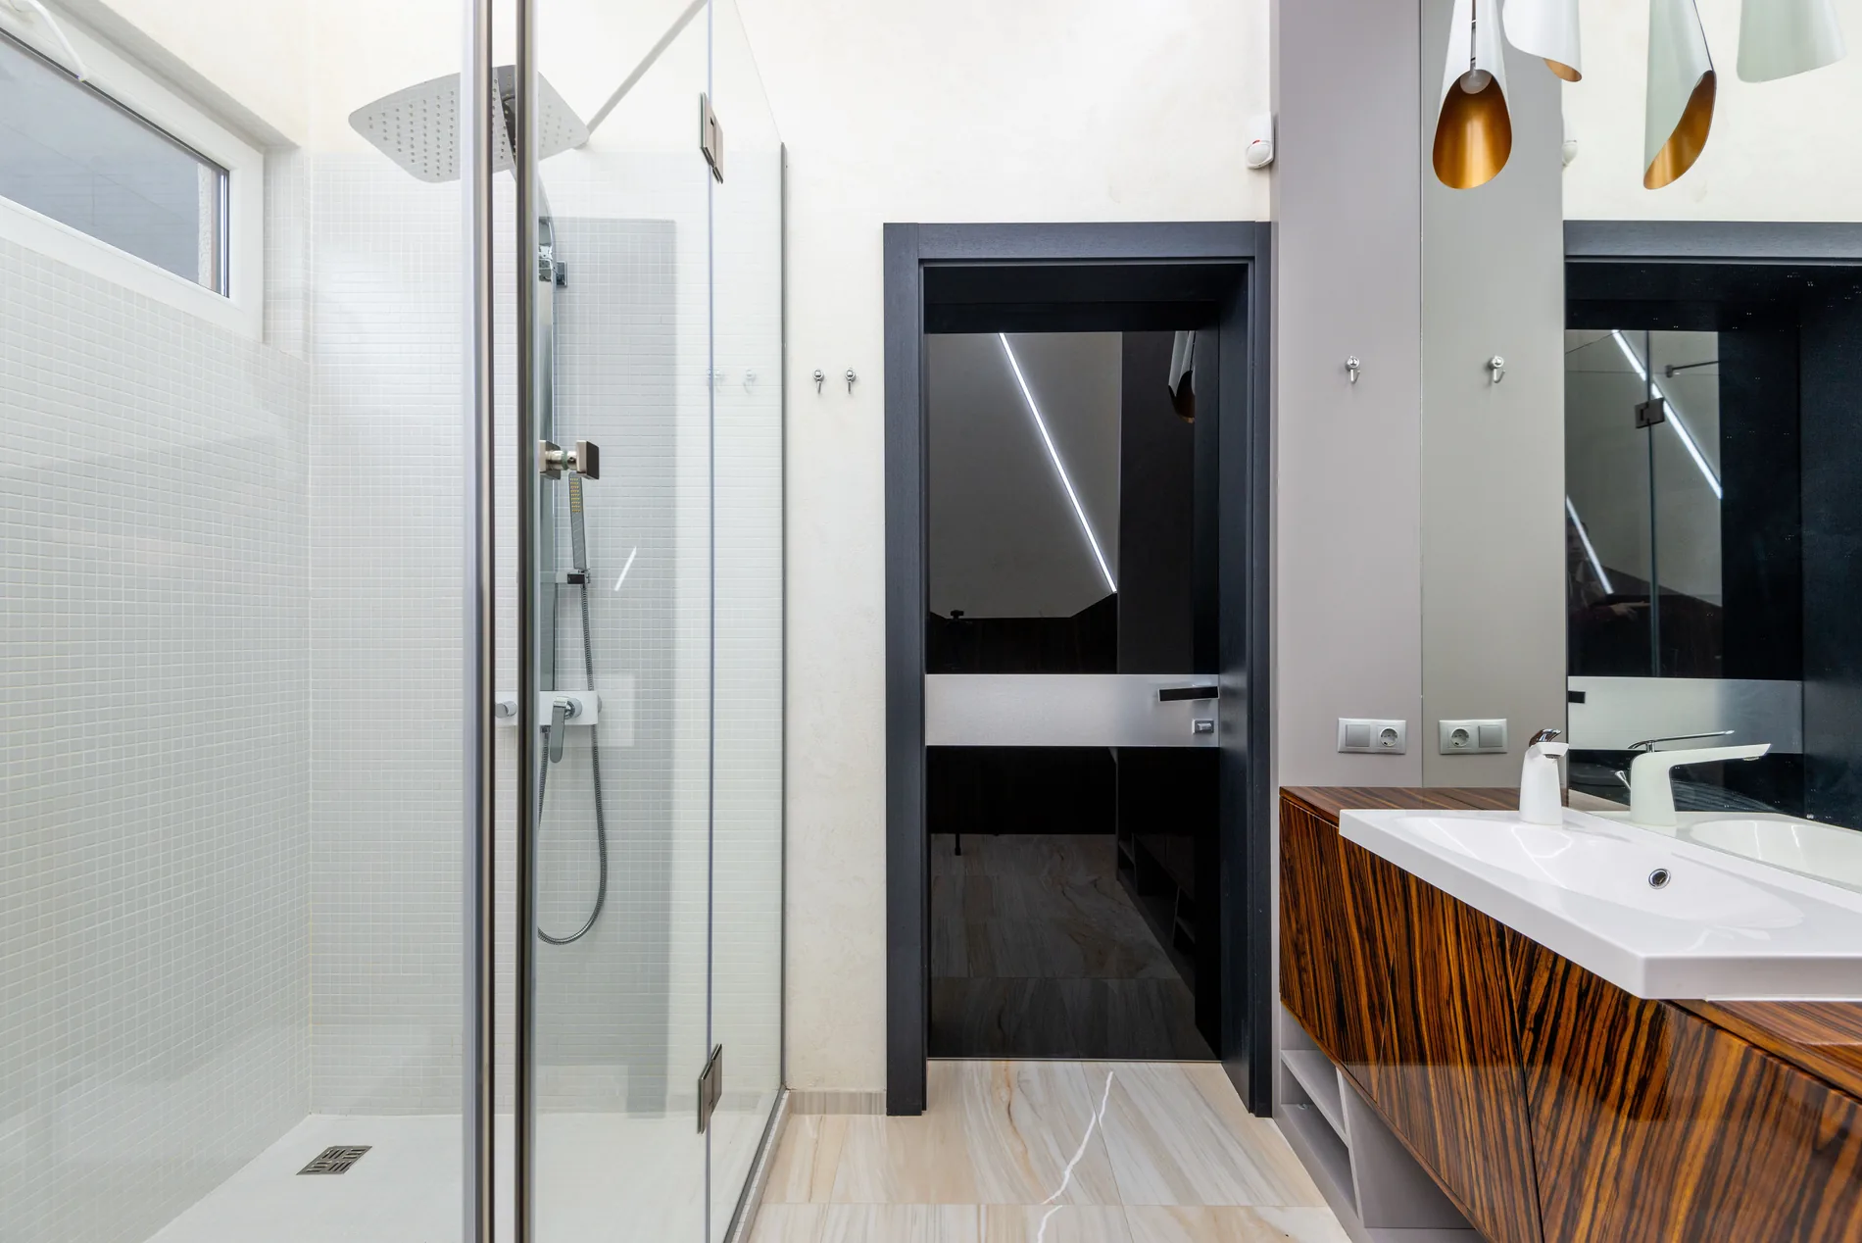
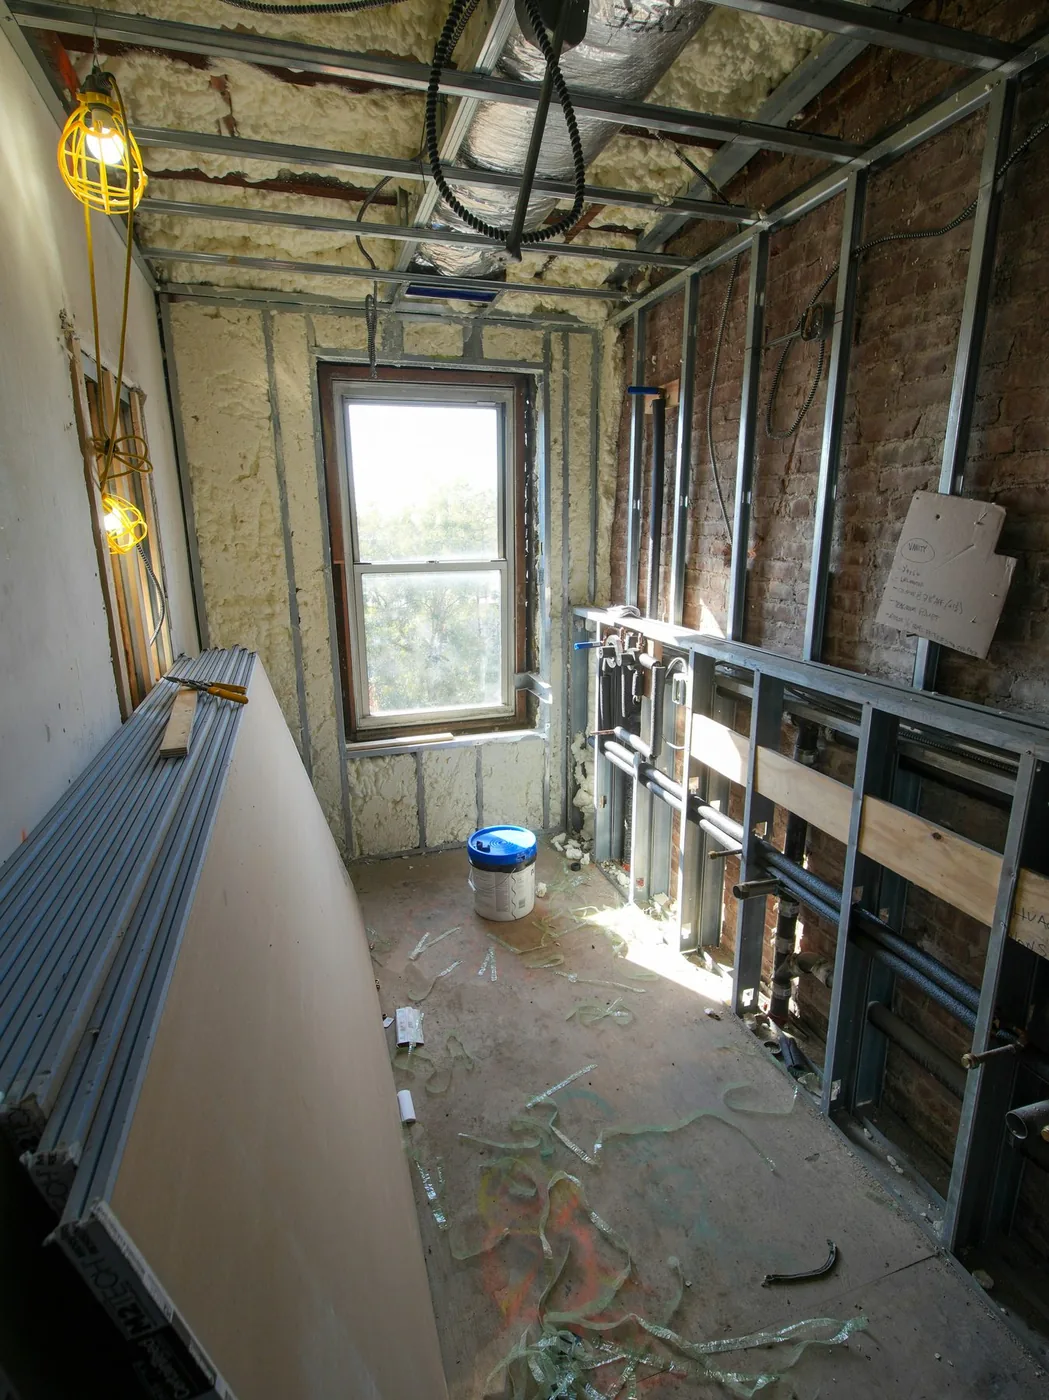 Before / Rough-In
 After / Completed
Plumbing and wall preparation followed by tile, vanity, fixtures, lighting, ventilation and final accessories.
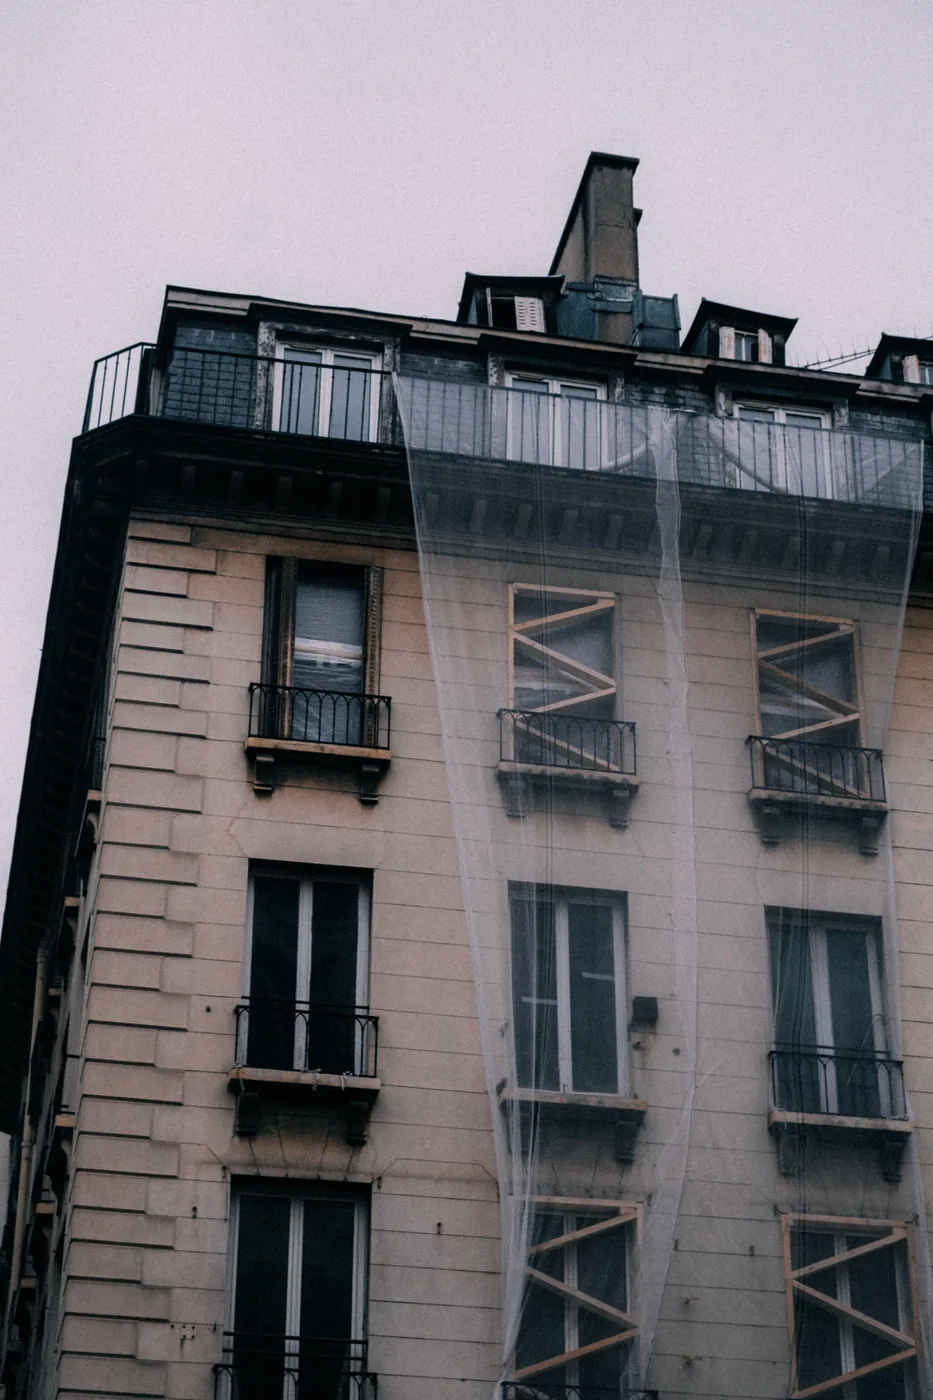 Before / Existing
 After / Completed
Representative existing-condition and completed imagery for façade, window, sealant, waterproofing, exterior-finish and building-envelope programs.
Remove approved finishes and components while protecting occupied areas and systems that remain.
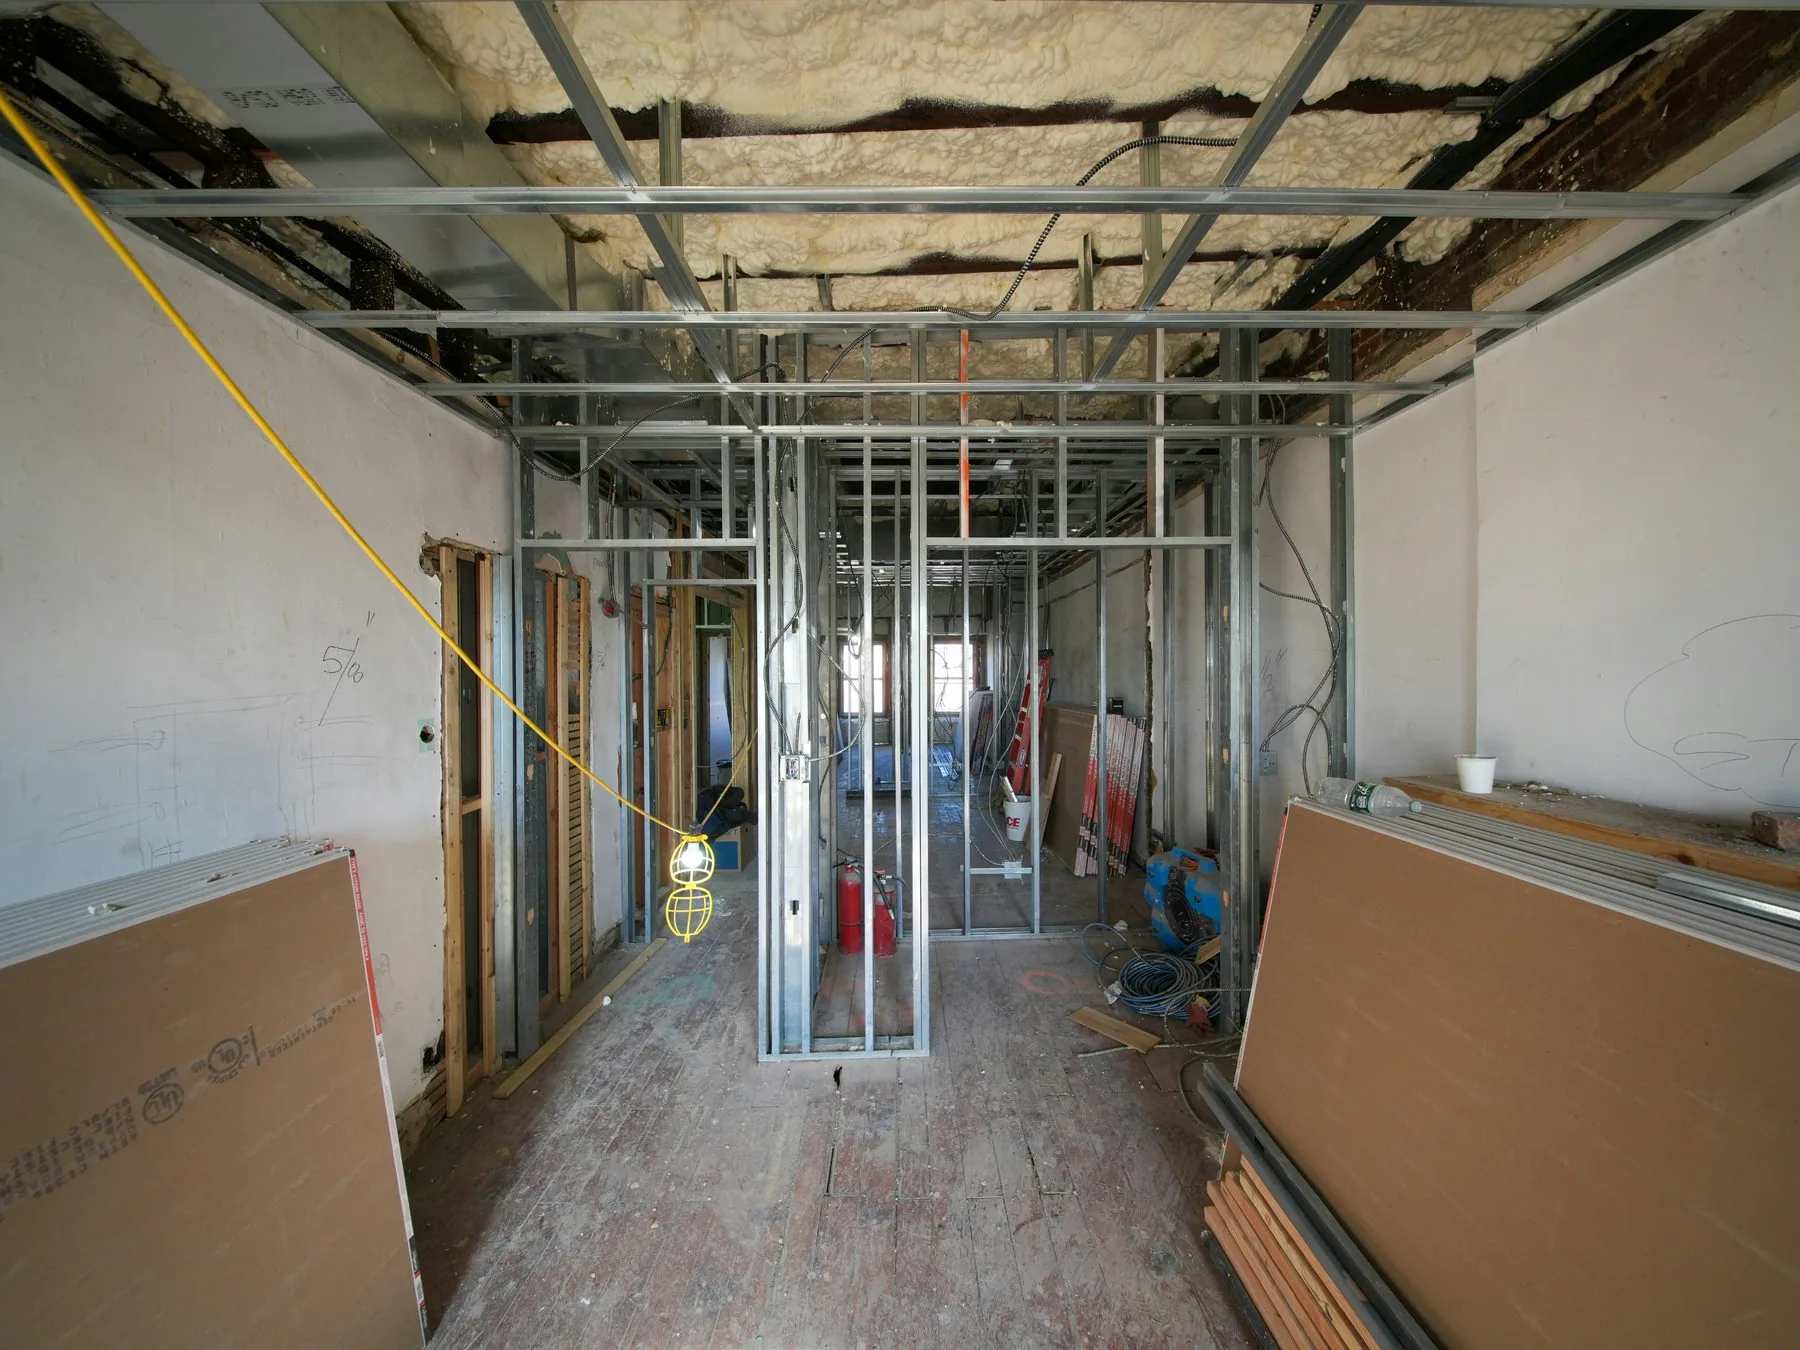
Construct partitions, backing, openings, corridors and required rated assemblies.
Coordinate HVAC, plumbing, power, lighting, fire protection and above-ceiling systems.
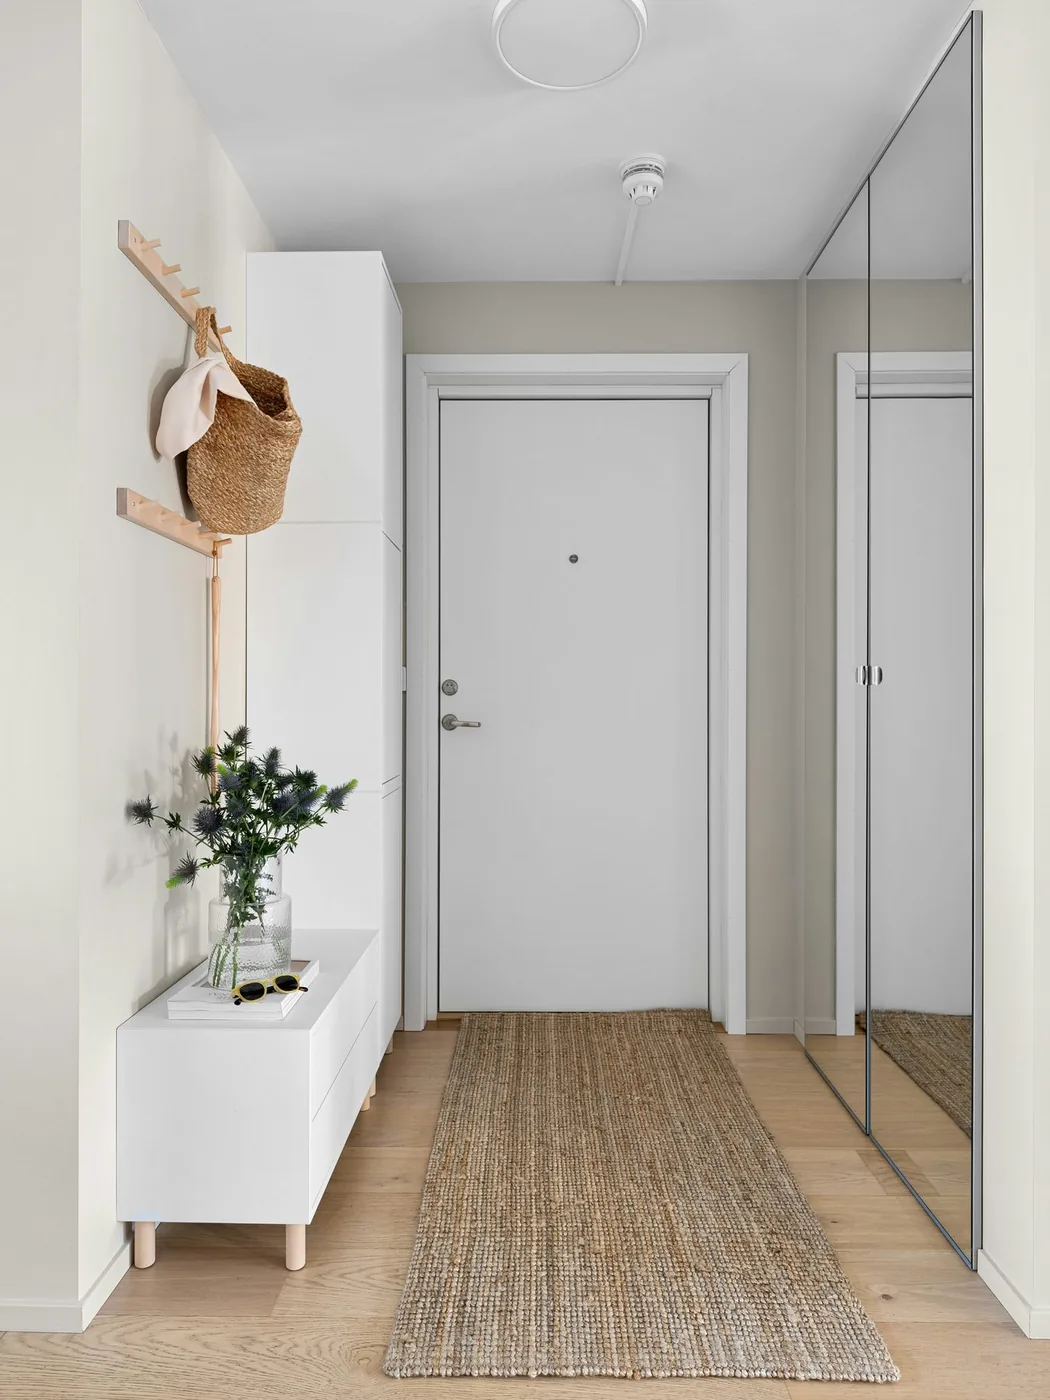
Complete cabinets, tile, flooring, paint, fixtures, trim, testing, inspections and cleaning.
The final scope is tailored to the property, approved drawings, occupancy, capital plan, permit requirements and schedule.
Property walk-throughs, visible-condition review, unit and common-area priorities, utilities, access, code questions, phasing, schedule and preliminary budget assumptions.
Kitchens, cabinets, countertops, appliances, bathrooms, tile, low-flow fixtures, flooring, paint, doors, lighting, hardware, HVAC and smart-home coordination.
Lobbies, corridors, clubrooms, leasing offices, co-working areas, fitness rooms, laundry facilities, pools, courtyards, dog parks and outdoor gathering areas.
Façades, siding, stucco, windows, doors, waterproofing, sealants, roofing coordination, insulation, balconies, breezeways, stairs and exterior lighting.
HVAC, plumbing, electrical, lighting, controls, fire alarm, sprinkler coordination, emergency systems, equipment connections and inspection requirements.
Accessible routes, parking, ramps, handrails, entries, doors, common areas, restrooms and unit-related accessibility work where included in the approved project.
Paving, striping, drainage coordination, sidewalks, curbs, security gates, site lighting, waste areas, landscape restoration and EV-charging infrastructure.
Building, floor, stack or unit-group sequencing; temporary barriers; resident access; dust and noise controls; utility shutdown planning; staging and turnover.
Design-professional coordination, permit documents, authority responses, trade permits, testing, inspections, punch list, warranties, records and final turnover.
Early coordination connects the owner’s property plan to existing conditions before design, procurement, construction and resident-impact decisions are locked in.
Confirm property type, occupancy, priorities, existing conditions, capital plan, schedule and known constraints.
Coordinate concepts, consultants, scope, alternates, pricing assumptions, owner decisions and constructability.
Complete approved documents, authority review, permits, subcontractor buyout and long-lead planning.
Manage safety, phasing, trades, inspections, owner communication, documentation and workmanship.
Complete testing, punch list, cleaning, warranties, records, resident/management coordination and final turnover.
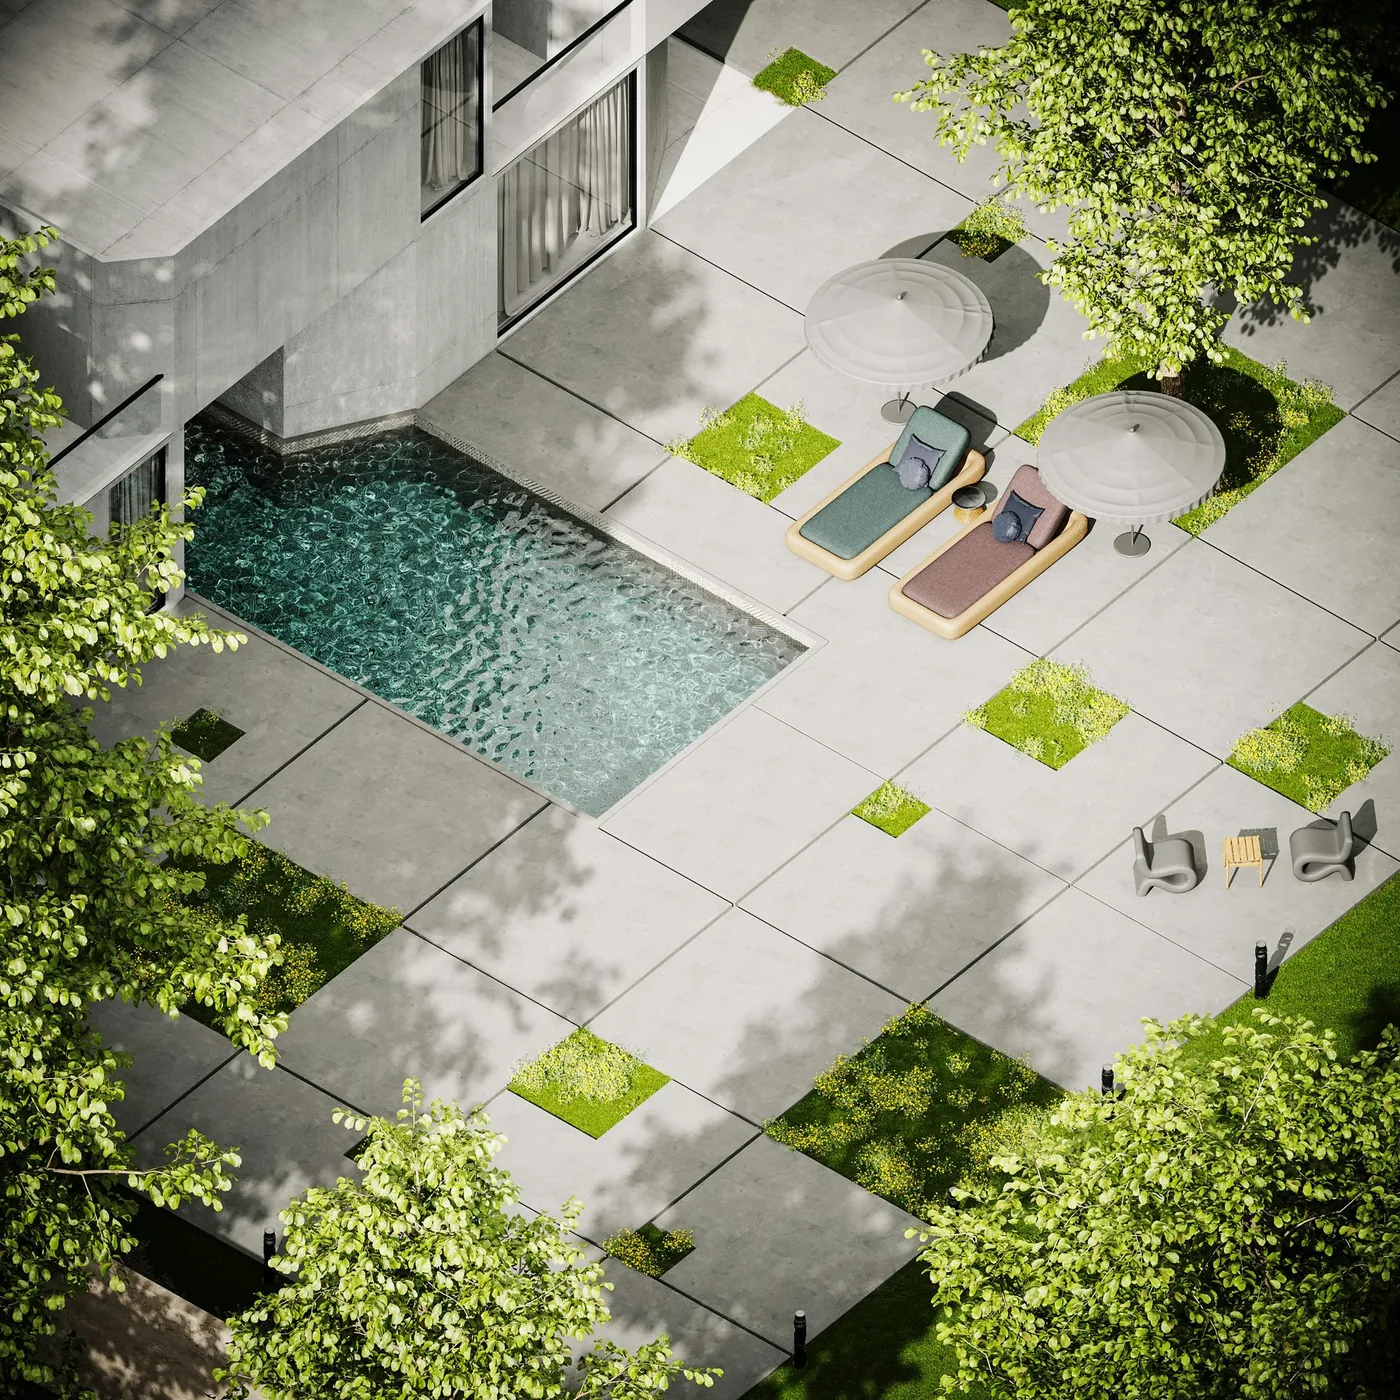
A multifamily renovation is more than unit finishes. It must support residents, leasing and maintenance operations, life safety, access, inspections, procurement, turnover timing and the owner’s capital strategy.
GL Lewis Construction Services supports existing multifamily renovation, apartment capital improvement and design-build projects throughout Central Florida and the Florida Space Coast, subject to project scope, site conditions, scheduling and contract requirements.
Project resources: Review project-specific requirements with the applicable professionals and authorities. Helpful references include HUD Fair Housing Accessibility FIRST, ADA.gov, and the Florida Building Commission. Related GL Lewis services include Office Build-Out, Medical Office Renovation and Commercial Build-Out.
A multifamily renovation can include apartment kitchens, bathrooms, flooring, paint, lighting, HVAC, electrical and plumbing work; lobbies, corridors, leasing offices and amenities; accessibility; roofing, windows, waterproofing and façades; parking and site improvements; permitting, inspections, punch-list completion and closeout. The final scope depends on existing conditions, occupancy, approved drawings, code requirements and owner priorities.
Yes, many projects can be phased by building, floor, stack, unit group or turnover schedule. The plan must address resident access, temporary barriers, dust and noise control, utility interruptions, life safety, inspections, staging, work hours and return-to-service requirements.
A pre-purchase construction review can identify visible existing-condition concerns, probable interior and exterior scope, access and staging constraints, utility and building-system questions, likely drawing and permit needs, schedule risks and preliminary budget assumptions.
Design-build can coordinate the owner, contractor, properly licensed architects and engineers, consultants, permit documents, procurement, construction trades, inspections and closeout through one organized delivery process. The exact professional services and responsibilities are defined by written agreement.
Accessibility requirements depend on the property, age, funding, occupancy, areas being altered and applicable laws and codes. The project team should verify the required analysis with the appropriate design professionals, authorities and legal advisers.
Yes. A property program may combine recurring unit turns with larger common-area, exterior, building-system or site improvements. Separate schedules, budgets, procurement plans and quality-control standards help keep each workstream organized.