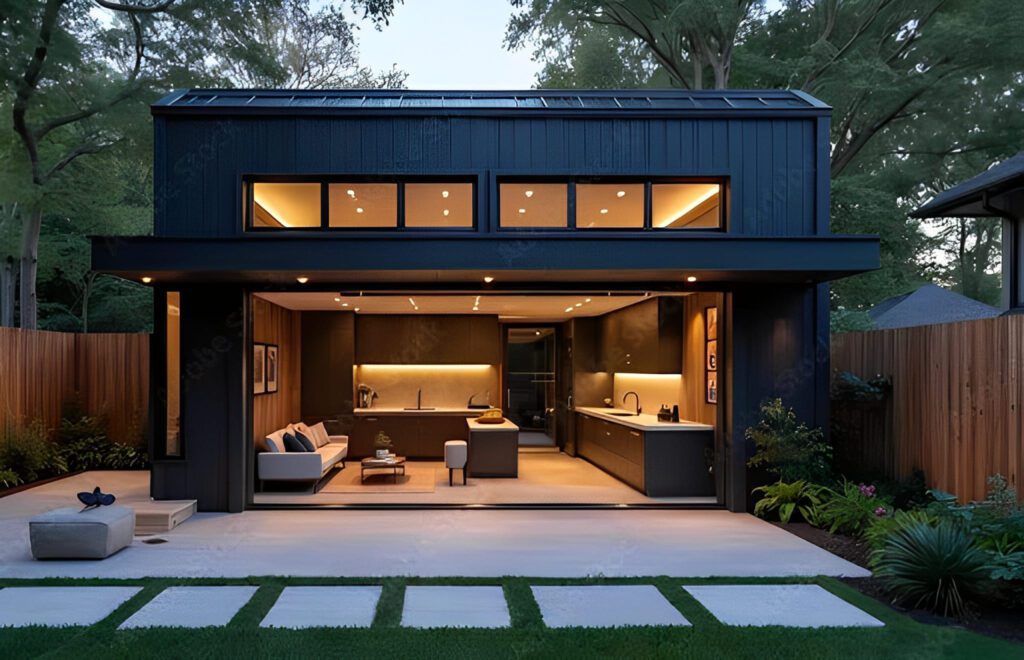
Central Florida ADU Floor Plans, Cost Calculator & Code Guide
Central Florida ADU Floor Plans, Cost Calculator & Code Guide
Accessory Dwelling Units (ADUs) • Granny Suites • Senior Cottages • Backyard Rental Homes Designed & Built to Florida Building Code for Central Florida Homes
Explore the build budget, monthly financing, and rental outlook for your next space. Start with your ideas. Refine the numbers with GL Lewis.
YOUR SPACE. YOUR NEXT CHAPTER.
01
Your future space
Choose the starting point for your project.
Location is recorded for your review; local fees and zoning are not calculated automatically.
Design preference; no separate price adjustment.
Layout preference within the selected area.
One included; extra bathrooms use an editable allowance.
02
The site & the details
Account for conditions beyond the floor plan.
The allowance covers extra site work, standard connections and preconstruction.
Optional scope
Example allowances. Select an item to edit its amount.
+$20,000
$
+$6,500
$
+$12,000
$
+$8,000
$
+$10,000
$
Adjust pricing assumptions
Starting rates of $230 / $255 / $285 per sq. ft. and site allowances of 15% / 25% / 35% come from the existing GLL calculator. Their scope still needs owner review. Other defaults below are illustrative planning assumptions, not vendor or lender quotes.
Unconfirmed. Zero is not a fee-waiver determination.
Scenario spread, not a statistical confidence interval.
The site/preconstruction allowance is allocated 40% extra site work, 25% utilities, 20% design/engineering, 5% survey, and 10% permits. These are draft budget allocations. Impact fees are separate. Confirm inclusions to avoid overlap with a contractor quote.
Planning estimate only. Land, unusual soil or flood conditions, off-site improvements, furnishings and unentered fees are excluded. Property review determines feasibility, scope and final pricing.
03
Make the monthly picture clear
Compare cash funding with a fixed-rate loan scenario.
Example rate, not an offer or APR.
Paid in cash; not added to the loan balance.
Principal & interest / month—Fully amortizing fixed-rate scenario
Enter the additional costs attributable to the ADU. These also feed the rental outlook.
Loan + entered monthly property costs—
This is a payment scenario, not a financing offer or approval. It does not model construction-loan draws, interest-only periods, variable rates, or a refinance. Replace example terms and expenses with lender and property-specific figures.
04
See what rent could cover
A transparent scenario using your budget and financing inputs.
Example only; enter your researched rent.
Of collected rent, for maintenance, management and other operations. Taxes / insurance are separate.
Monthly cash flow · before tax—After operating costs and loan payment
Break-even monthly rent—At your vacancy and expense assumptions
Scheduled monthly rent—
Less vacancy allowance—
Expected collected rent—
Less operating reserve—
Less taxes, insurance & other fixed costs—
Less loan principal & interest—
Monthly cash flow—
Annual cash flow · before tax—
Annual cash-on-cash return · before tax—
Rental permission and achievable rent require property-specific review. This is not an investment recommendation or guaranteed return. Appreciation, resale, depreciation, income taxes and lease-up timing are not modeled. A positive result is not a feasibility approval.
Cash-on-cash uses annual cash flow divided by initial cash contribution plus entered loan costs. A zero cash contribution produces no return percentage.
Yes. ADUs are allowed in many Central Florida cities and counties, but rules vary by jurisdiction. Zoning, lot size, setbacks, parking, and occupancy requirements must be verified for your specific property.
Most professionally built, code-compliant ADUs in Central Florida fall into a broad range depending on size, finish level, and site conditions. The ADU Cost & ROI Calculator on this page provides a realistic ballpark estimate based on your inputs.