Full-Service Hotels & Resorts
Guestrooms, concierge and reception, on-site dining, room-service support, lounges, kitchens, ballrooms, meeting rooms, event spaces, pools, fitness facilities and back-of-house operations.

 Hospitality Construction • Central Florida
GL Lewis Construction Services provides hotel, resort and motel renovation, build-out and design-build coordination for guestrooms, lobbies, restaurants, pools, event spaces, convention areas, building systems and occupied properties—from existing-condition and PIP review through permits, construction, inspections and guest-ready turnover.
Every lodging property has different room standards, public amenities, food-service needs, operating constraints, durability expectations, accessibility requirements, brand criteria and inspection needs.
Guestrooms, concierge and reception, on-site dining, room-service support, lounges, kitchens, ballrooms, meeting rooms, event spaces, pools, fitness facilities and back-of-house operations.
Guestrooms, reception, breakfast and market areas, fitness rooms, laundry, business areas and efficient operational spaces without extensive dining or convention programs.
Cost-conscious renovations focused on clean guestrooms and bathrooms, durable finishes, exterior access, lighting, signage, life safety, accessibility and dependable building systems.
Guest suites with kitchens or kitchenettes, larger living areas, storage, laundry, plumbing and electrical coordination, durable finishes and common areas for longer stays.
Smaller independent or specialty properties—typically 10 to 100 rooms—with distinctive interiors, local character, custom millwork, specialty dining and personalized public spaces.
Owner-directed repositioning, amenity upgrades, exterior improvements, operational reconfiguration, phased construction, accessibility, permitting and coordinated turnover.
Hospitality-specific imagery shows the process from selective demolition, framing and building-system coordination through completed lobby, restaurant, pool, ballroom, meeting and convention areas.
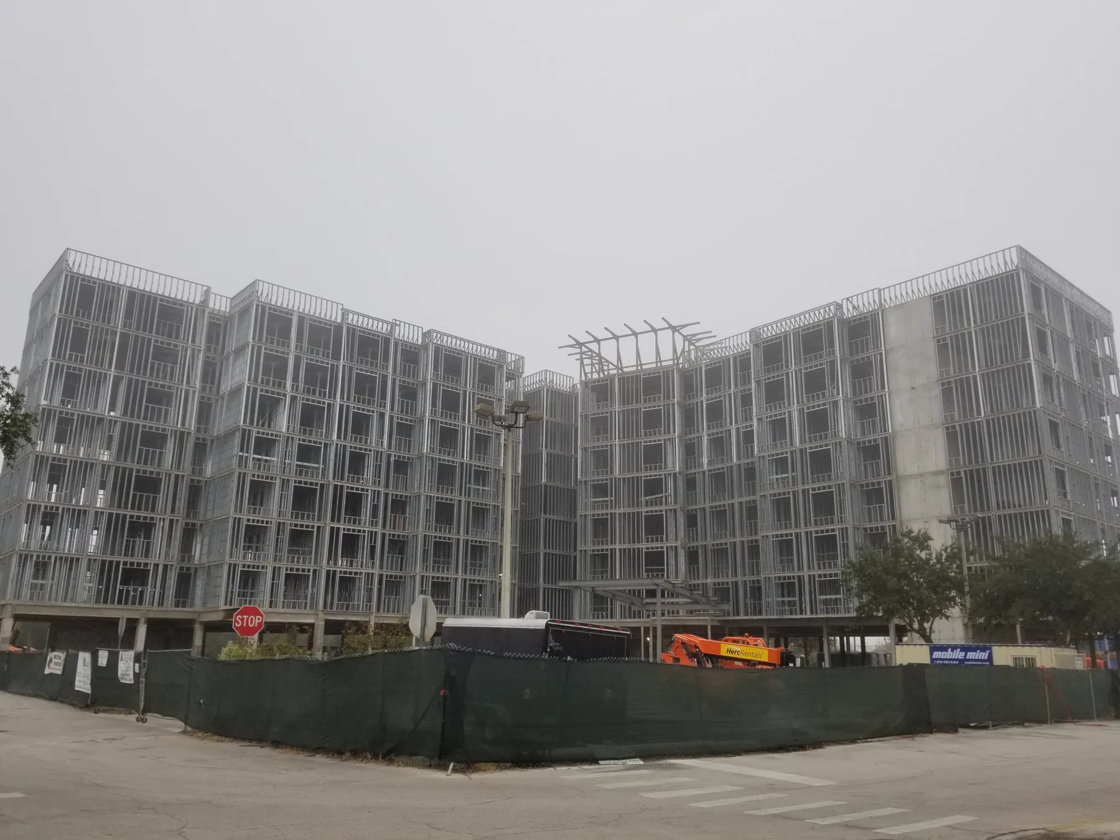
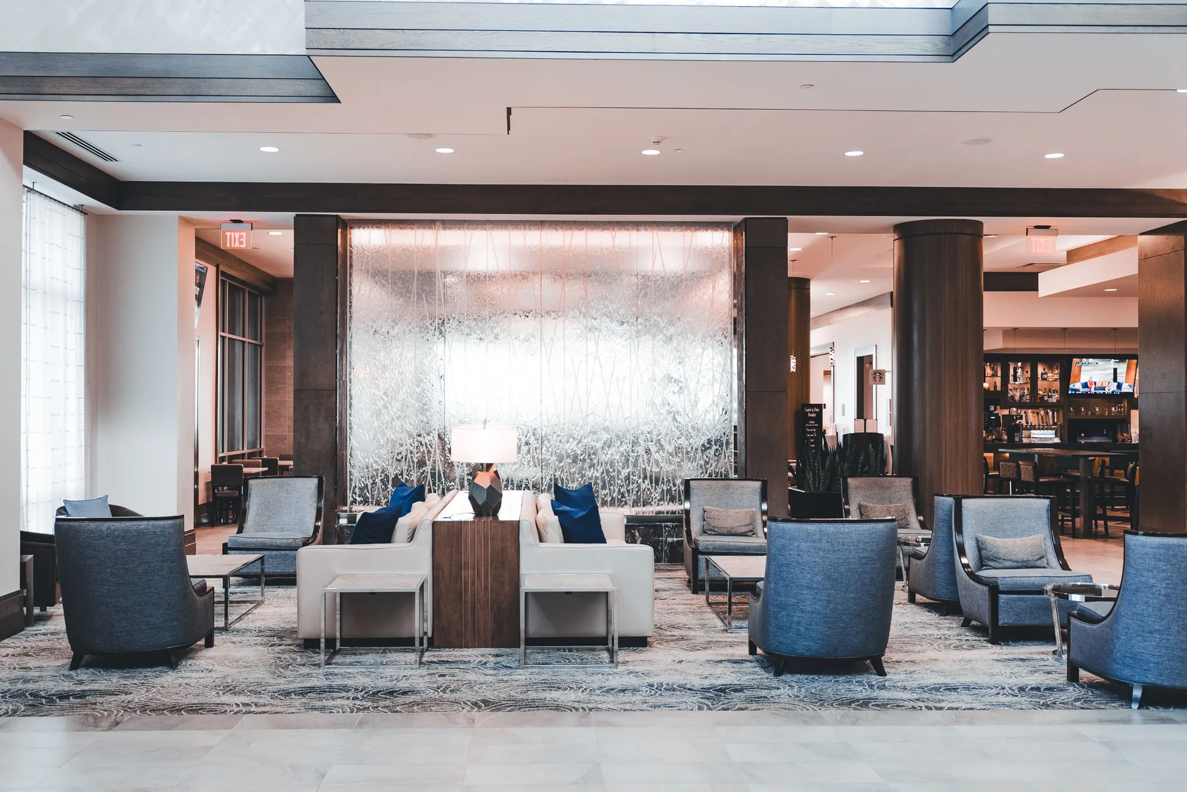
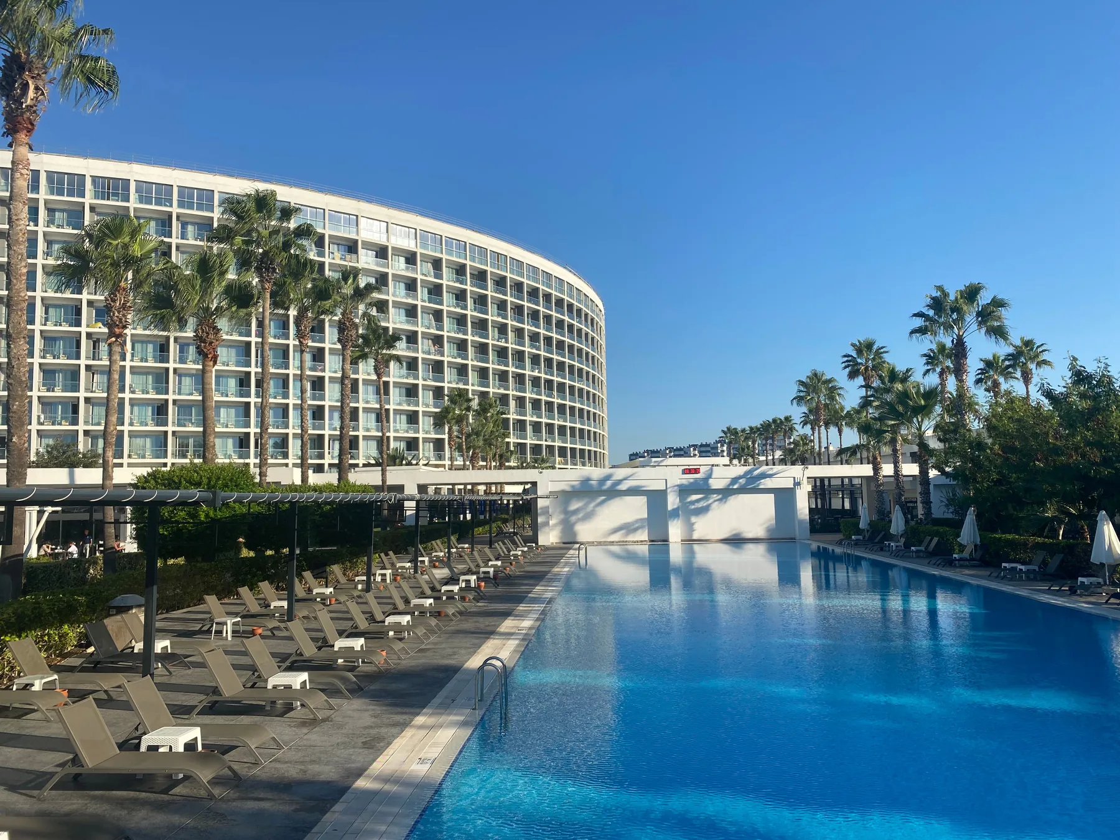
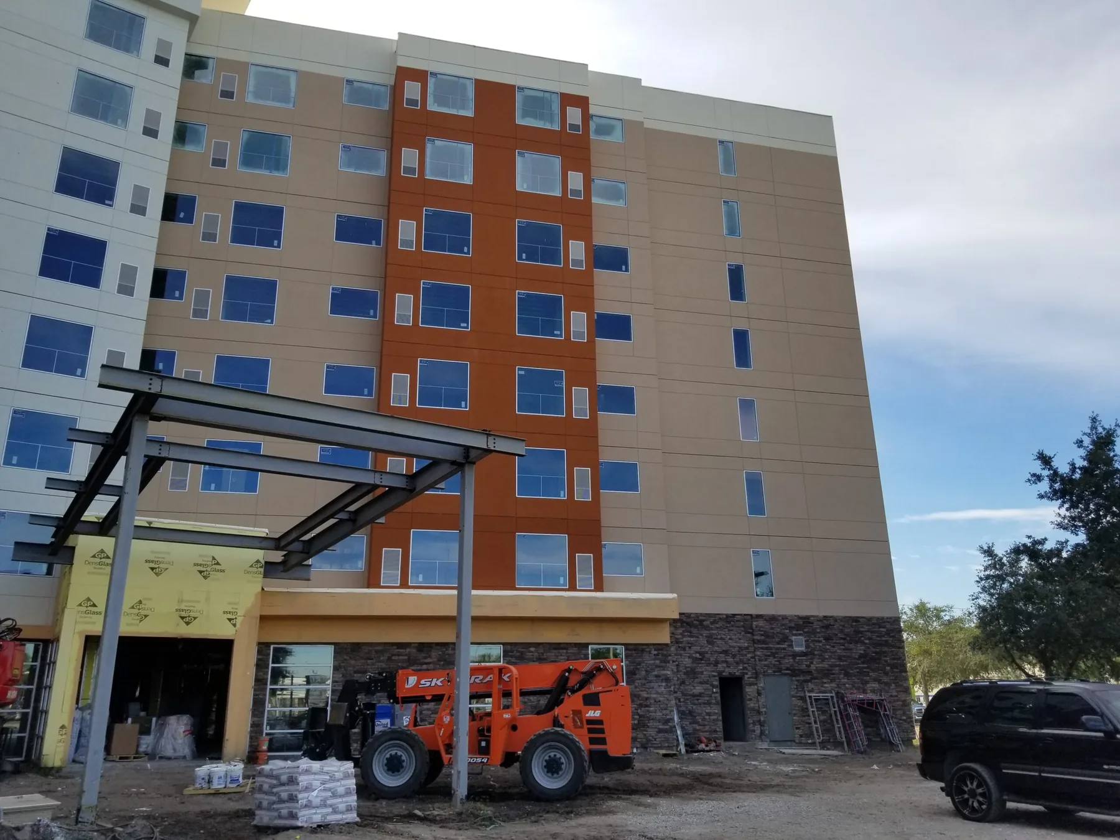
Work-area separation, selective removal, field verification, access planning and temporary protection.
Partitions, corridors, backing, rated assemblies, HVAC, plumbing, electrical, fire and low-voltage coordination.
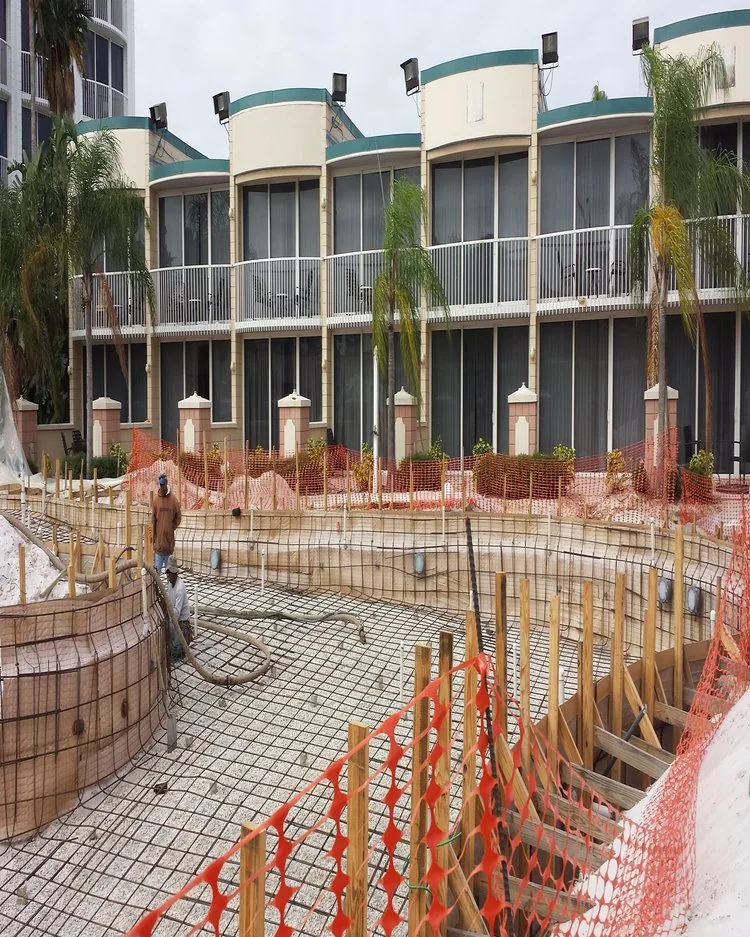
Pool and deck construction, façade, roofing, waterproofing, restaurant and event-area coordination.
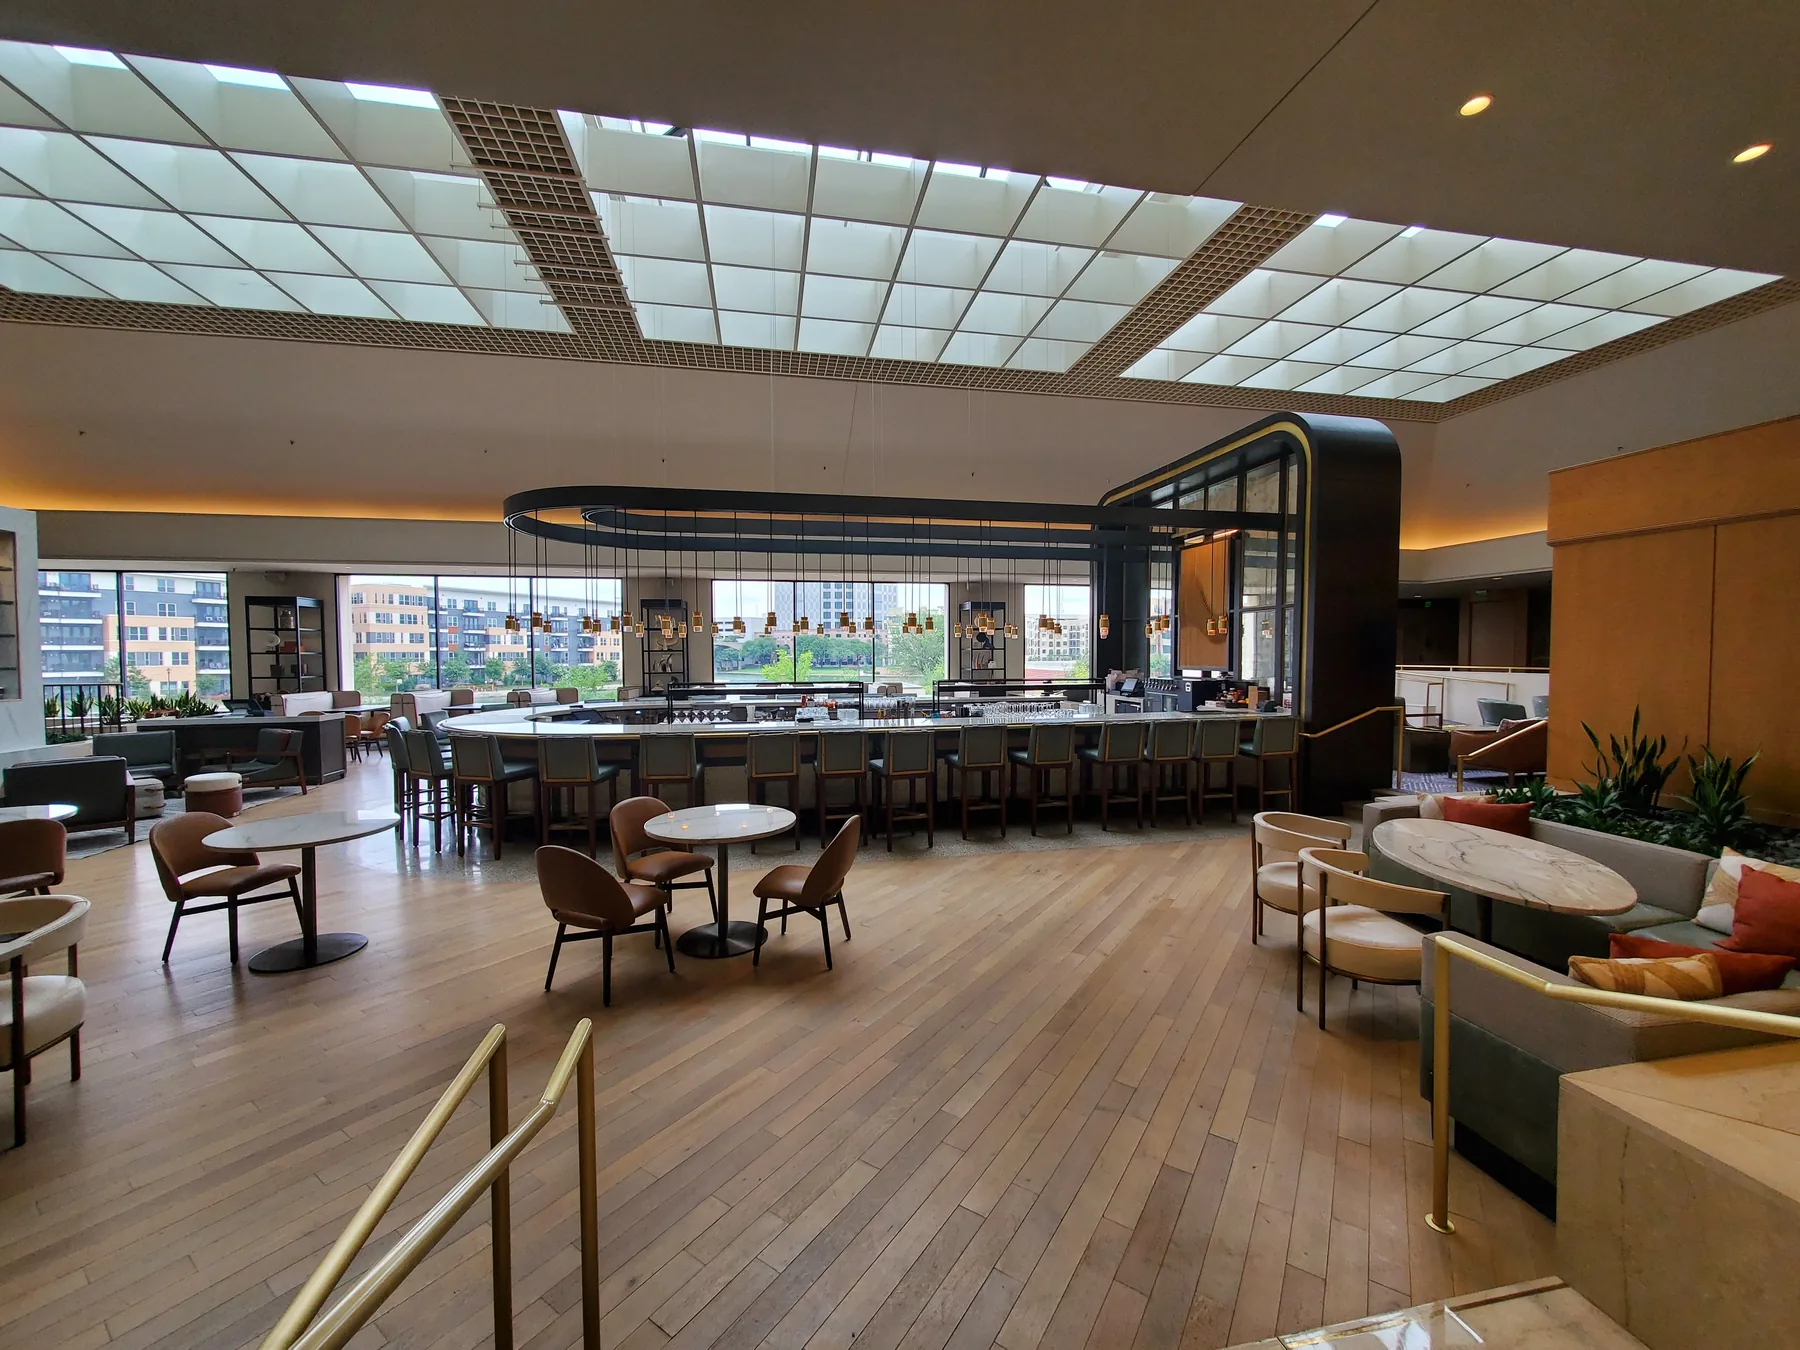
Millwork, flooring, ceilings, lighting, inspections, punch list, cleaning, closeout and return to service.
Representative photography is used for service presentation. Images are not identified as completed GL Lewis projects unless specifically stated.
Existing conditions, Property Improvement Plan requirements, brand standards, room count, amenities, schedule, budget assumptions and project risks.
Programming, constructability, licensed design-professional coordination, preliminary scope, budgeting, procurement, permitting and schedule development.
Guestrooms, bathrooms, corridors, doors, hardware, wall finishes, flooring, ceilings, lighting, millwork, utilities and phased turnover.
Reception, lobby, lounges, restaurants, bars, commercial-kitchen interfaces, meeting areas, business centers and guest-facing finishes.
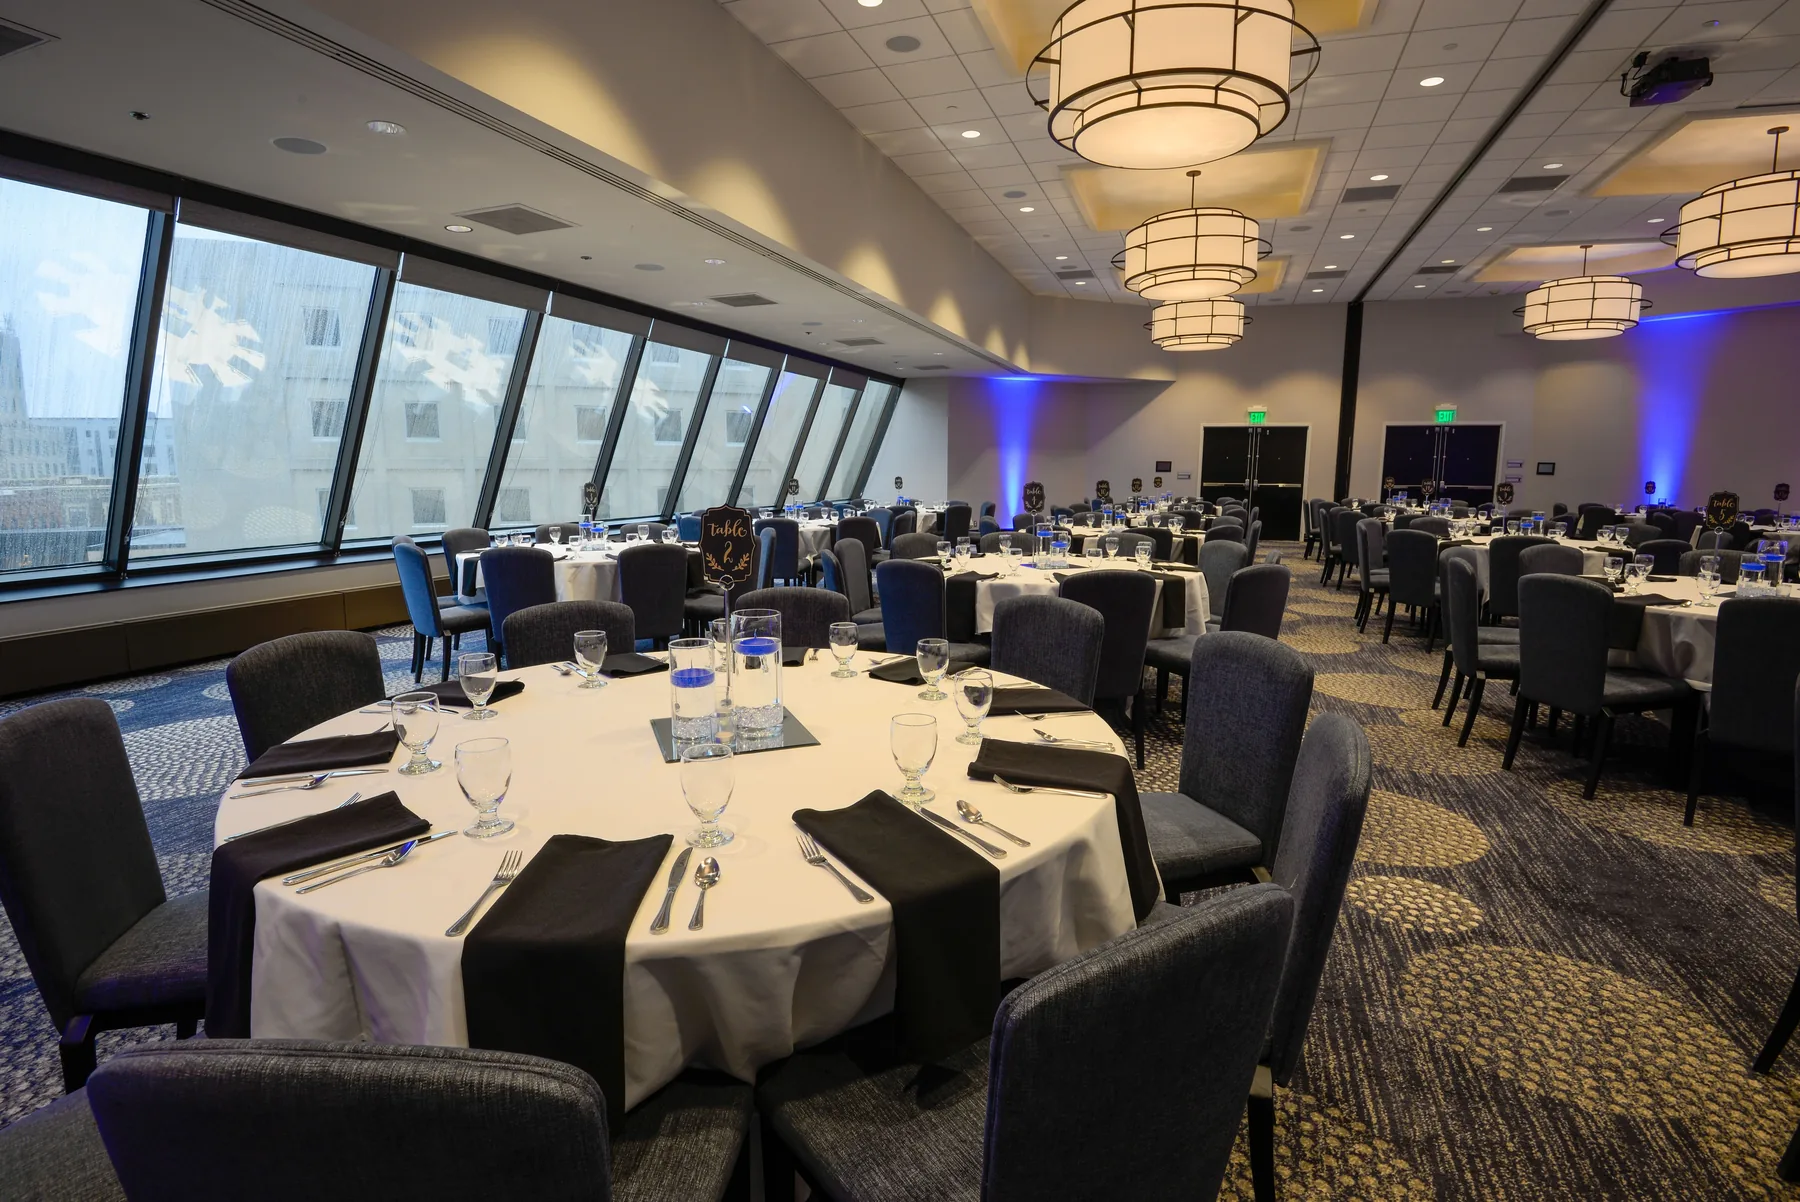
Pool and deck improvements, fitness areas, ballrooms, meeting rooms, convention spaces, event-support areas and exterior amenities.
HVAC, electrical, plumbing, fire protection, low voltage, roofing, façade, accessibility, inspections, punch list and turnover.
Room count, franchise allowance, acquisition price or a preliminary PIP does not establish the complete renovation cost. Review the property, systems, accessibility, amenities, operations and required documents before treating the budget or opening schedule as final.
Each project is adjusted to the property, design status, operating plan, jurisdiction and approved scope.
Review the property, room count, hotel segment, PIP, goals, budget, schedule and operating requirements.
Review visible conditions, drawings, building systems, access, guest circulation, public amenities and constraints.
Coordinate scope assumptions, professional design, trade requirements, procurement, allowances and phasing.
Support permit review and manage approved construction, safety, quality, inspections and operating interfaces.
Complete corrections, testing, punch list, final inspections, cleaning and return to guest service.
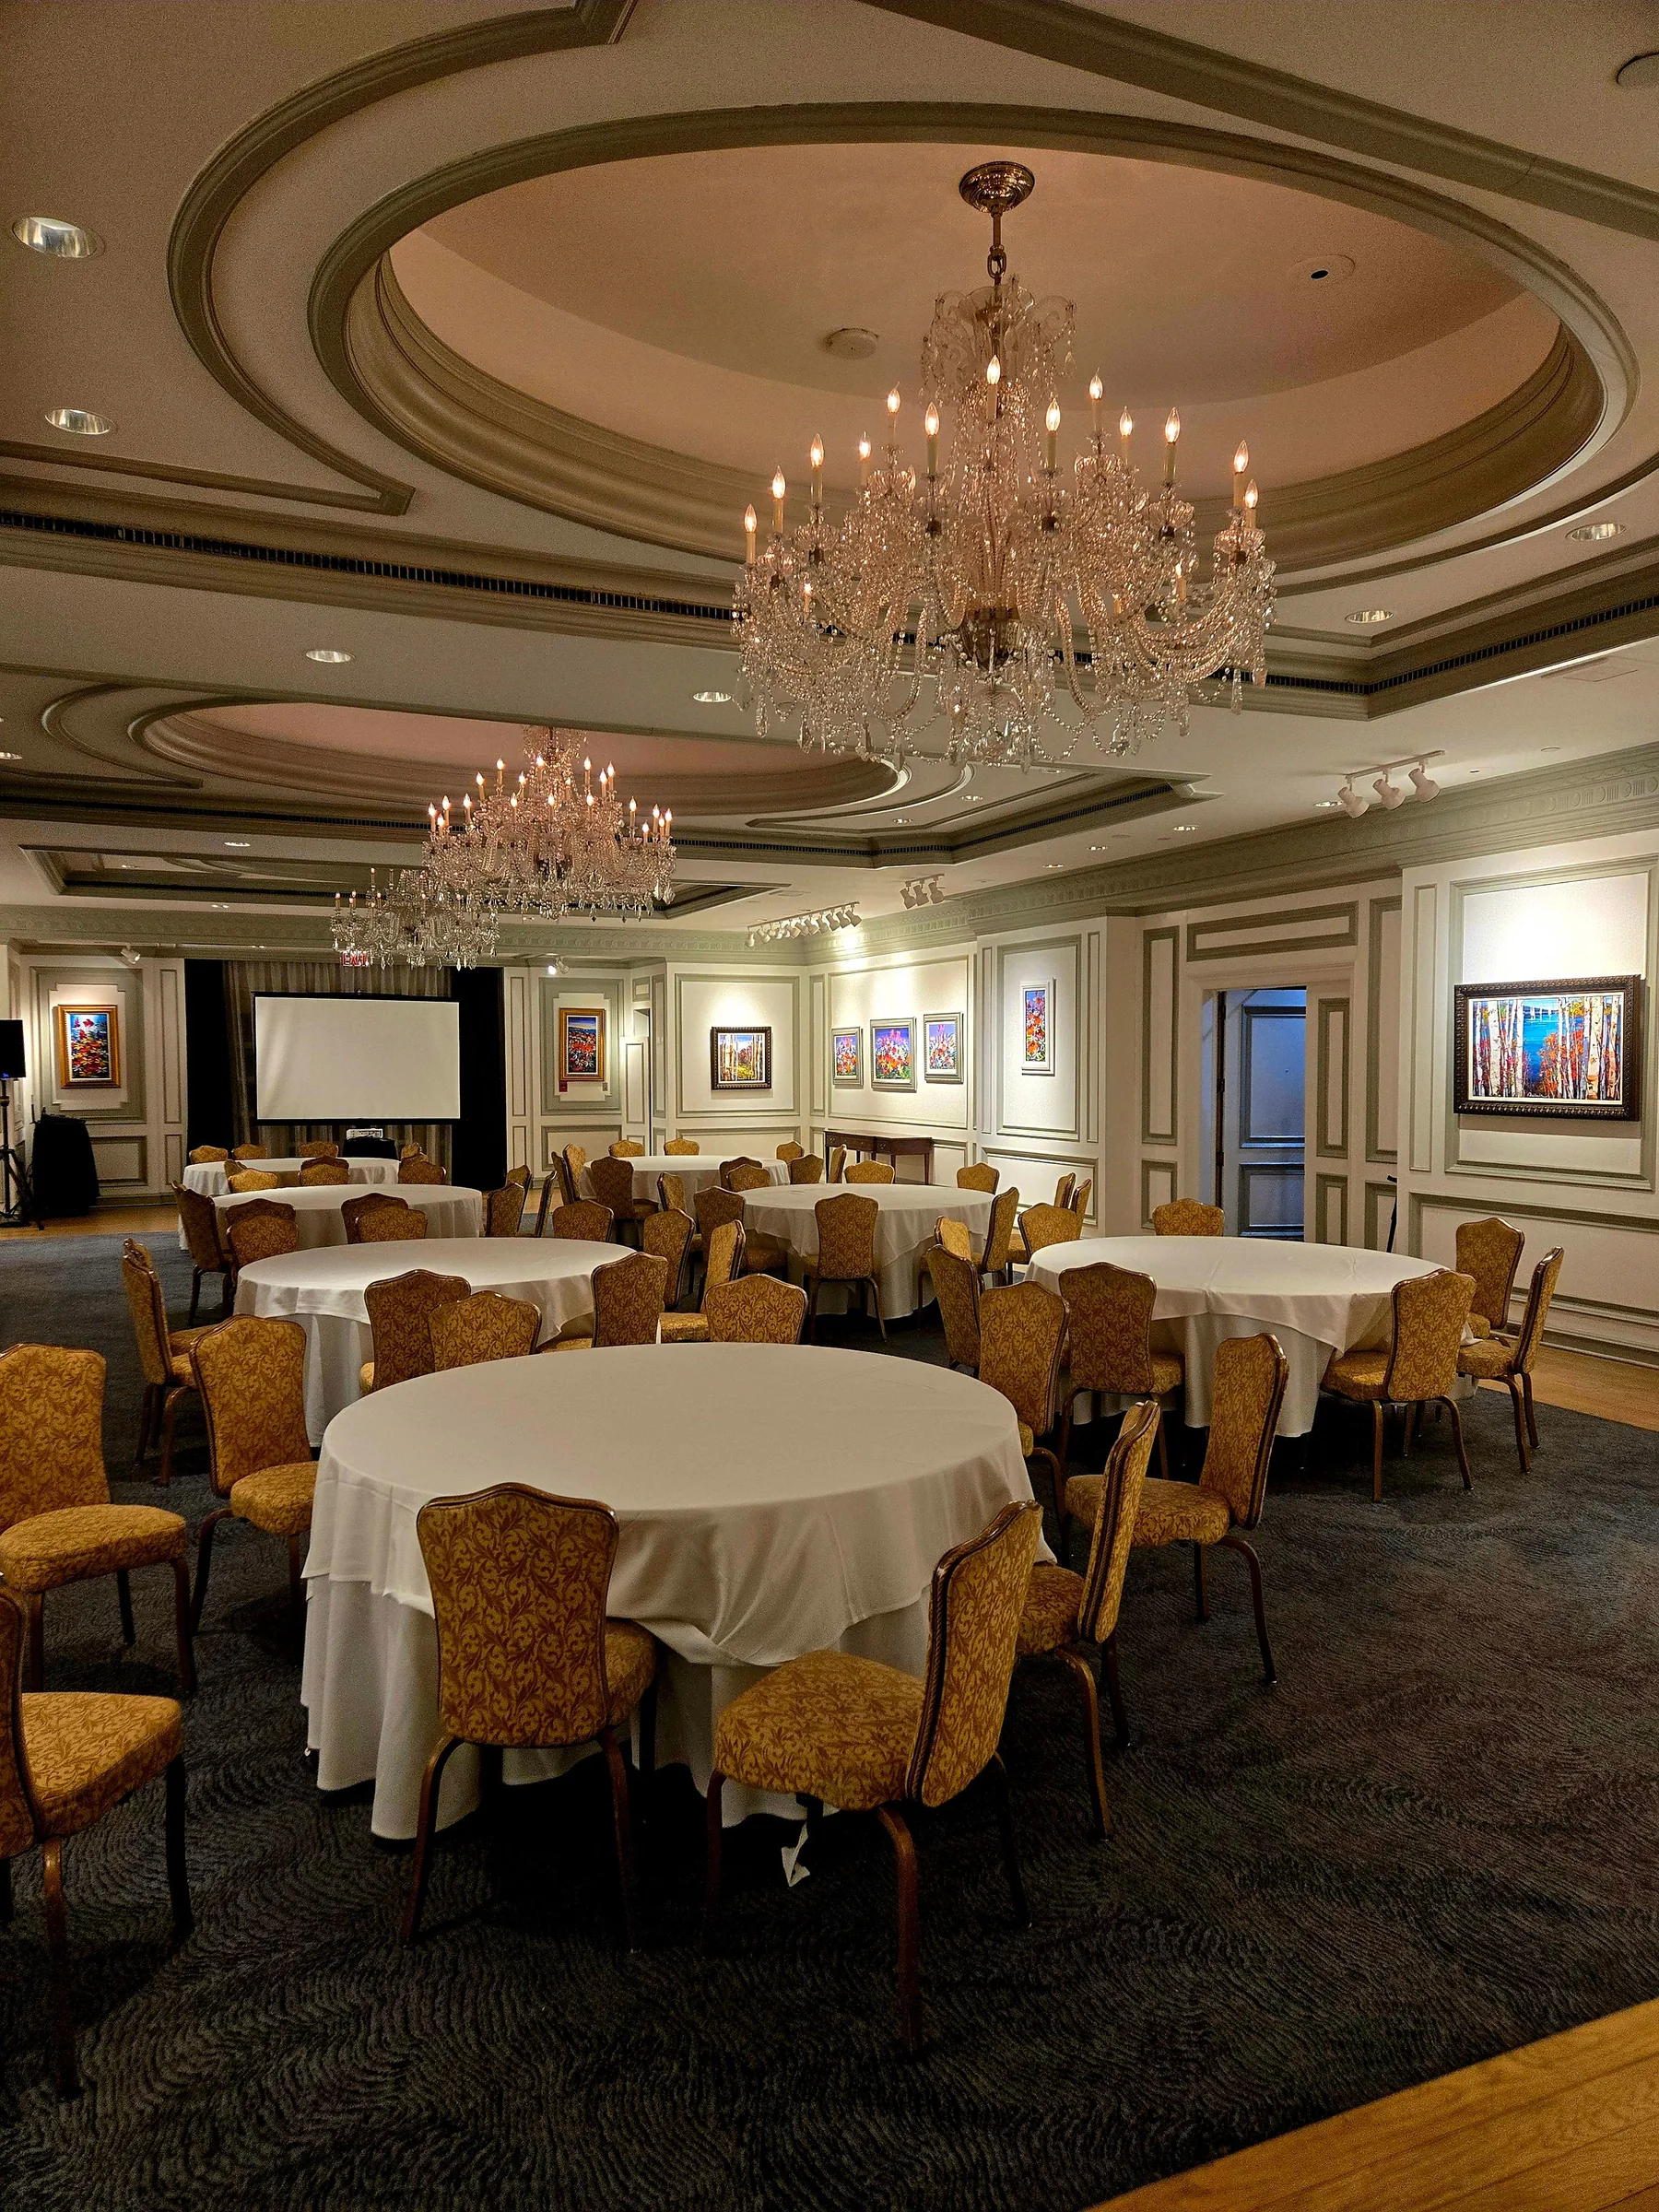
Public spaces must coordinate guest flow, operations, durability, lighting, accessibility, food service, event use, life safety and the property’s market position.
These links connect the hotel page with related GL Lewis services and authoritative resources that support project planning.
View the existing GL Lewis hospitality project page and construction photography.
View Hyatt House ProjectReview commercial build-out, tenant improvement and design coordination services.
View Commercial Build-OutReview commercial construction, restaurant and renovation service information.
View Commercial ConstructionFlorida public-lodging licensing and operating information.
Open Florida DBPR GuideFederal accessibility requirements for hotels and motels.
Open ADA.gov ReferenceU.S. Department of Energy information about existing commercial-building improvements.
Open DOE Retrofit ResourceGL Lewis Construction Services serves owners and tenants across Central Florida, coast to coast. Our regional coverage includes Brevard, Citrus, DeSoto, Hardee, Hernando, Highlands, Hillsborough, Indian River, Lake, Manatee, Marion, Okeechobee, Orange, Osceola, Pasco, Pinellas, Polk, Sarasota, Seminole, St. Lucie, Sumter, Volusia counties. Send the project address or ZIP code with your enquiry so the team can review the location, scope and schedule. View the full county, city and ZIP service-area guide.
The PIP scope is one part of the planning process. Existing building conditions, room count, brand requirements, guestrooms and public areas, building systems, owner-supplied items, procurement lead times and occupied-property phasing can affect the budget and sequence. A property review and coordinated scope help identify these requirements before construction dates and costs are finalized.
Project-specific services may include preconstruction review, PIP coordination, design-build management, selective demolition, framing, guestrooms, corridors, lobby and reception, restaurants, bars, kitchens, pools and decks, meeting and convention areas, exterior work, roofing, MEP systems, fire protection, accessibility, permits, inspections and closeout.
Some hotels can remain partially operational through carefully planned phasing. The plan must address guests, staff, exits, fire protection, temporary access, utilities, noise, dust, work hours, housekeeping interfaces and safe return of renovated areas to service.
Yes. Available PIP and brand documents can be compared with existing conditions, owner priorities, code requirements, constructability, budget assumptions, procurement lead times, phasing and closeout requirements.
Useful information includes the property address, room count, hotel type, ownership or contract status, existing plans, PIP or brand documents, surveys, reports, photographs, operating constraints, target schedule and preliminary budget.
Many hospitality renovations require signed and sealed documents. The jurisdiction, occupancy, project scope, structural work, building systems, fire protection, accessibility, food service and pool work determine the final requirements.
Yes, when included in the approved project scope. Food-service work may require equipment schedules, exhaust, plumbing, electrical, grease-management, fire-suppression, health-review and licensing coordination.
Provide the property information, requested scope, target schedule and available documents. The installed plugin sends the submission and attachments to GL Lewis Construction Services and emails the client an acknowledgment.