Commercial Interior Construction • Central Florida
Office Build-Out, Tenant Improvements and Renovation in Central Florida
GL Lewis Construction Services renovates and builds out existing commercial spaces for productive, secure, accessible, and code-compliant operations—from pre-lease review and design coordination through permitting, construction, inspections, and turnover.
Commercial Workspaces Designed Around Operations, Security, Technology and the Public
Every facility type has different workflow, access, acoustic, privacy, technology, durability, security, accessibility, and inspection requirements. The scope is developed around the building, the end user, the lease or ownership conditions, and the approved project documents.
Corporate Offices
Executive offices, open work areas, conference and training rooms, reception, break rooms, collaboration areas, focus rooms, support space, data and audiovisual coordination, lighting, acoustics, and branded finishes.
Educational Facilities
Administrative offices, classrooms, tutoring and testing rooms, labs and support areas, staff spaces, durable finishes, accessibility, technology infrastructure, controlled access, phasing, and coordination around active campuses.
Financial Institutions
Bank and credit-union interiors, private offices, teller and service areas, consultation rooms, secure support zones, access-control coordination, cameras, data, power, millwork, transaction counters, and after-hours construction planning.
Law Firms & Professional Services
Private offices, conference rooms, reception and client areas, records and storage, acoustic separation, privacy, specialty millwork, lighting, technology, refined finishes, and phased improvements for occupied suites.
Government & Municipal Offices
Public service counters, administrative offices, meeting and hearing rooms, secure staff areas, accessibility, durable finishes, controlled circulation, public/staff separation, life safety, procurement coordination, and inspection closeout.
Entertainment Venues
Venue offices, box offices, guest services, production and backstage support, lounges, concessions support, green rooms, restrooms, acoustic and lighting coordination, high-traffic finishes, egress, accessibility, and phased renovation.
Office Renovation Photography
From Existing Interior Conditions to Finished Professional Space
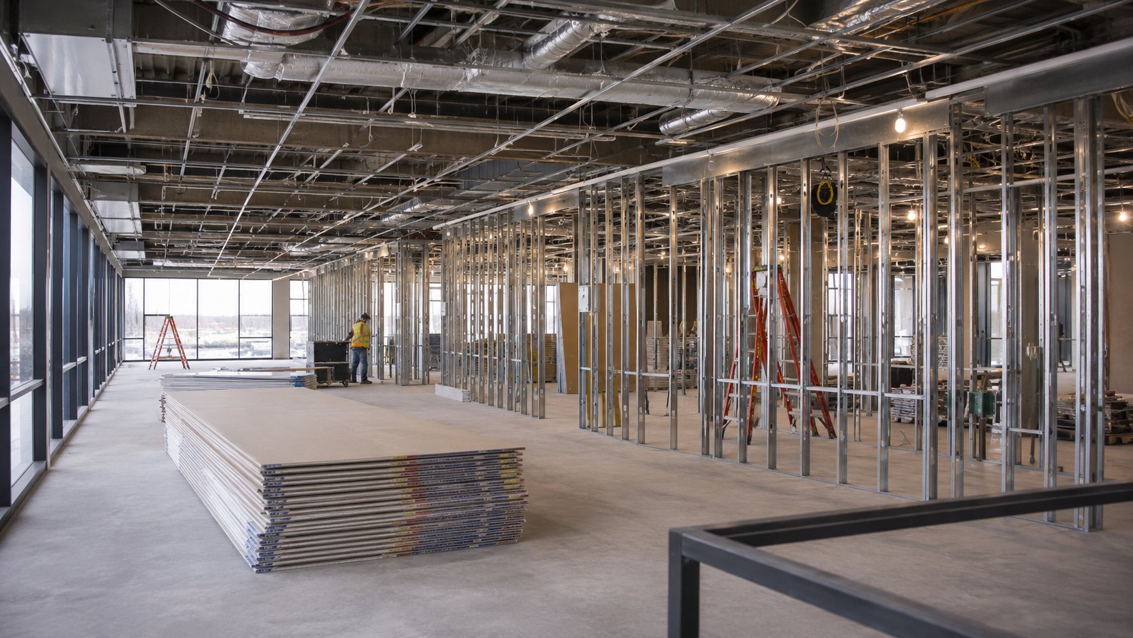
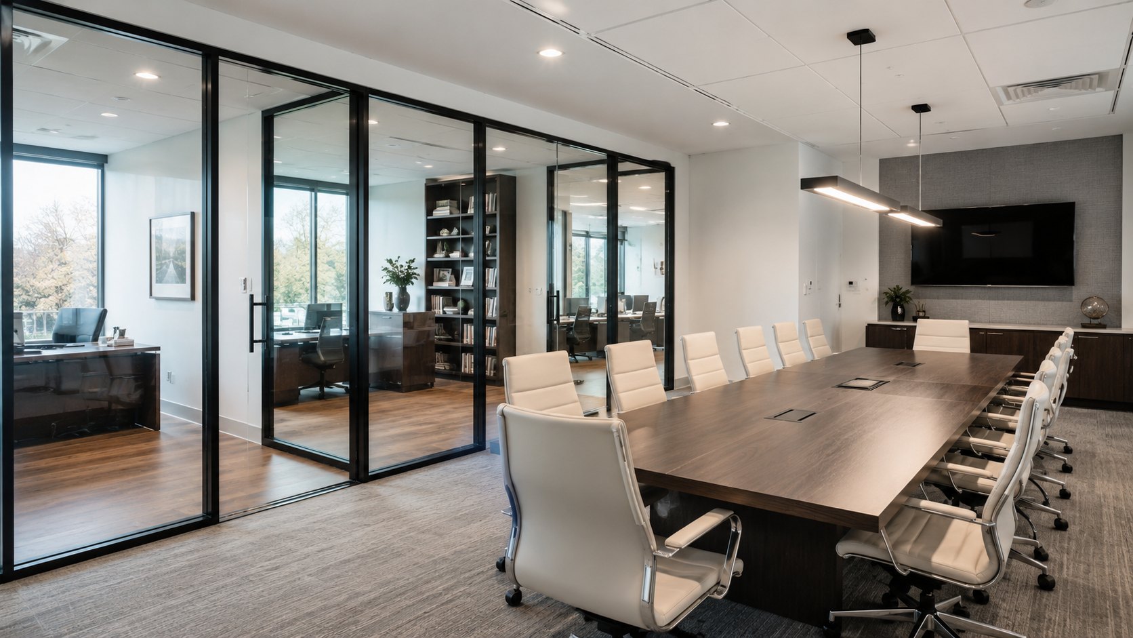
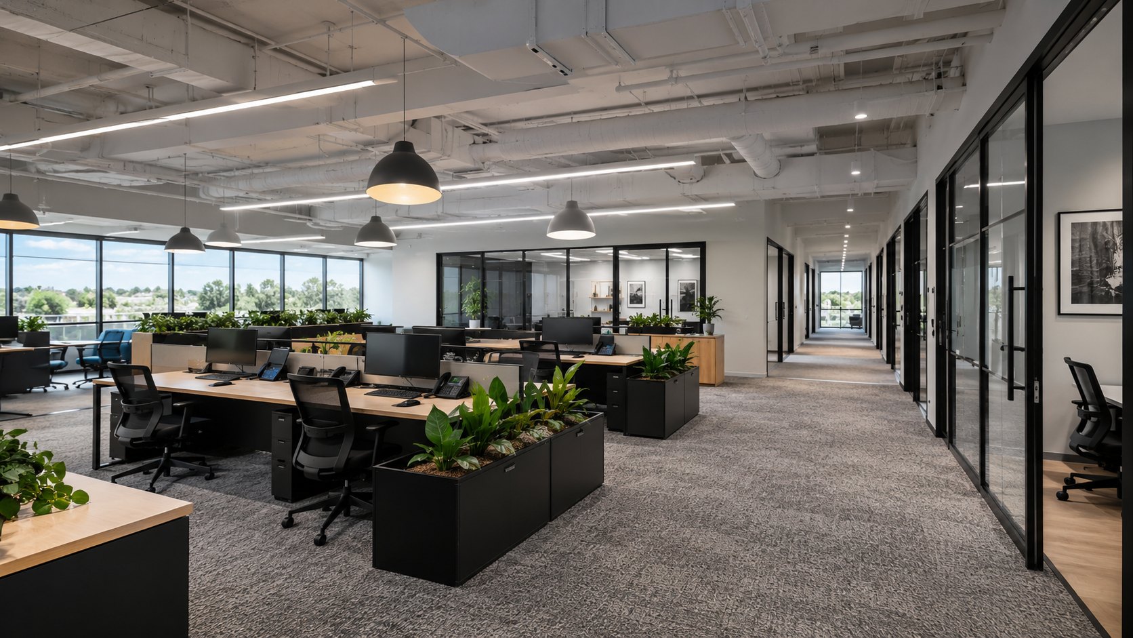
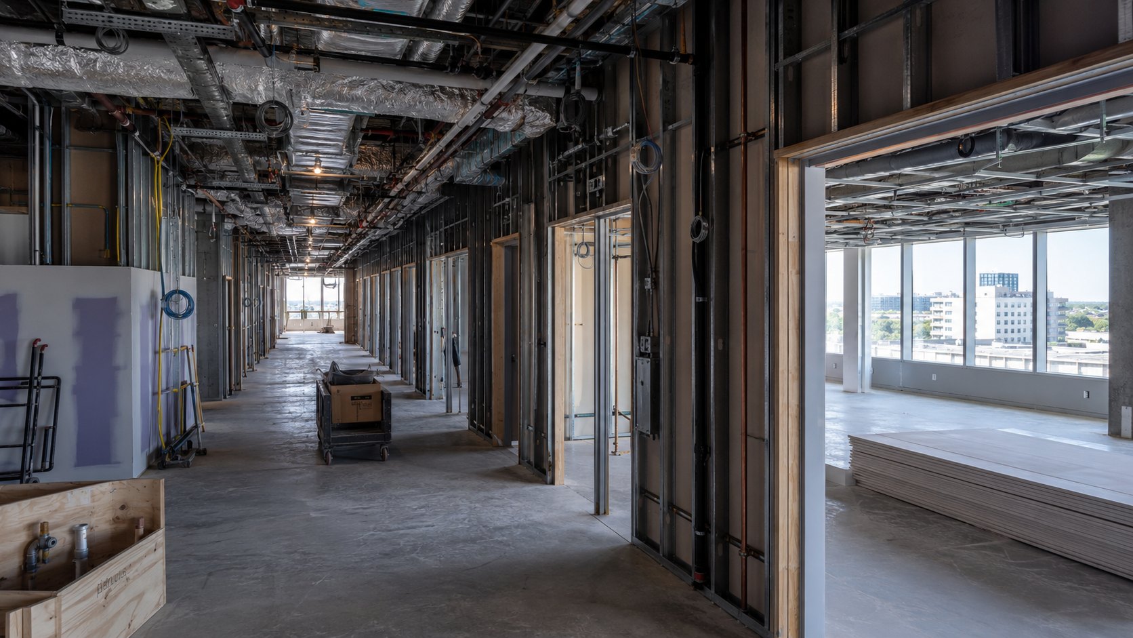
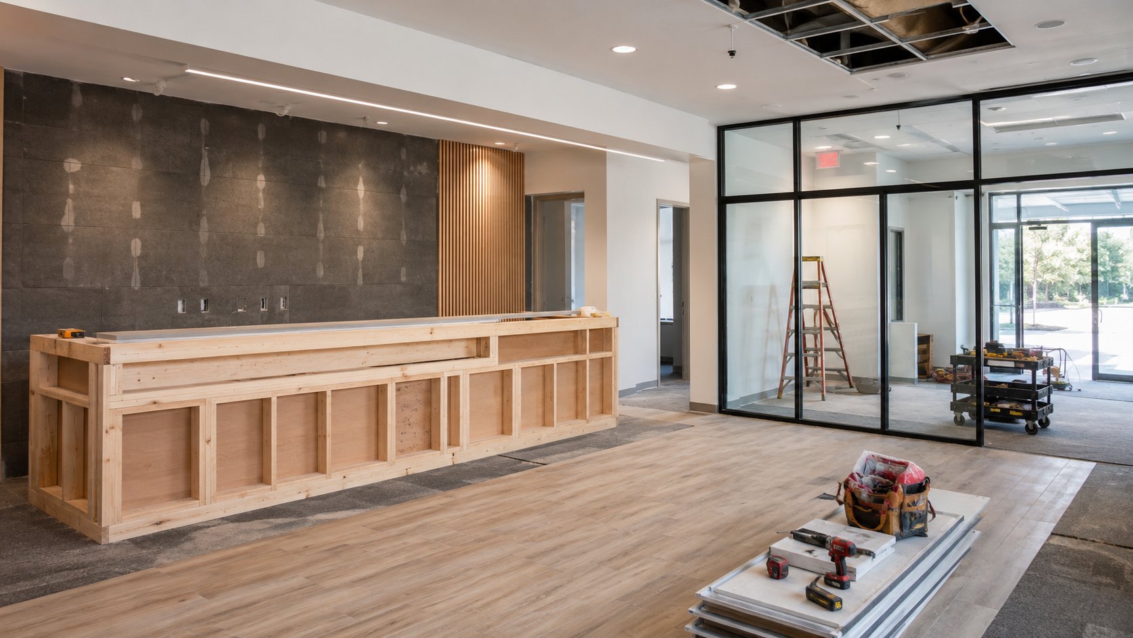
The gallery shows general commercial renovation, interior framing, mechanical and electrical coordination, finish installation, reception, and office-lobby environments.
Office Build-Out in ProgressMetal-stud partitions, overhead mechanical systems, material staging, and field coordination for a large commercial office floor.
Corporate Conference RoomGlass-front offices, audiovisual coordination, lighting, acoustics, flooring, and executive-quality finishes.Finished Open OfficeWorkstations, private offices, glass partitions, lighting, technology, and durable commercial finishes.
Commercial Office Build-Out Sequence
1
Layout & Framing
Office partitions, corridors, door openings, support, backing, and required rated assemblies are laid out and constructed.
2
MEP & Technology Rough-In
HVAC, power, lighting, plumbing, fire protection, data, security, audiovisual, and above-ceiling systems are coordinated.
3
Millwork, Ceilings & Finishes
Reception millwork, glazing, ceilings, lighting, flooring, wall finishes, doors, hardware, and trim are installed and coordinated.
4
Final Trim & Turnover
Systems are trimmed and tested, inspections and punch-list work are completed, and the finished office is cleaned and turned over.
Representative office and renovation photography is used for service illustration. Project names and locations are not identified unless separately approved for publication.
Office Build-Out Services
One Coordinated Path from Existing Conditions to Occupancy
Operational requirements, staffing, departments, private and collaborative space, public and secure circulation, furniture, equipment, technology, storage, and future flexibility.
03
Selective Demolition
Approved removal of partitions, ceilings, flooring, millwork, fixtures, doors, finishes, and obsolete components while protecting building areas and systems that remain.
04
Partitions, Ceilings & Doors
Metal-stud framing, drywall, acoustic or rated assemblies, glazing, suspended and specialty ceilings, doors, frames, hardware, access panels, backing, and interior details.
05
MEP, Fire & Low Voltage
HVAC, plumbing, electrical, lighting, controls, fire alarm, sprinkler coordination, emergency systems, data, security, access control, audiovisual, and equipment connections.
06
Millwork, Flooring & Finishes
Reception desks, counters, cabinetry, wall panels, flooring, base, paint, wallcovering, acoustic finishes, signage support, specialties, and final interior detailing.
07
Accessibility & Life Safety
Accessible routes, doors, restrooms, counters, ramps and handrails where applicable, egress, occupant loads, exit signage, emergency lighting, fire-resistance, and approved safety improvements.
08
Permitting & Inspections
Coordination with properly licensed design professionals, permit submittals, responses, landlord review, trade permits, inspections, testing, corrections, and certificate or occupancy closeout requirements.
09
Phasing & Occupied-Space Planning
Sequencing, temporary access, barriers, after-hours work, shutdown planning, noise and dust controls, public separation, move coordination, and turnover by area when the approved project allows.
Design-Build Delivery
A Defined Process for Scope, Budget, Permits and Construction
Early coordination helps connect business requirements to the existing building before drawings, procurement, construction, and move-in decisions are locked in.
01
Discovery & Site Review
Confirm use, priorities, schedule, property conditions, lease criteria, operations, technology, security, and known constraints.
Complete approved documents, landlord and authority review, permit processing, subcontractor buyout, and long-lead planning.
04
Construction & Quality Control
Manage safety, schedule, trades, field coordination, inspections, owner communication, changes, documentation, and workmanship.
05
Turnover & Closeout
Complete testing, inspections, punch list, cleaning, record documents, warranties, training, occupancy items, and final turnover.
Why Coordinate Early
Build the Operational Plan Before Construction Starts
An office interior is not only walls and finishes. It must support people, security, technology, public access, privacy, maintenance, code compliance, and the opening schedule.
Review construction feasibility before signing a lease or buying a building.
Coordinate floor plans with furniture, equipment, power, data, security, and audiovisual requirements.
Identify long-lead materials, owner-furnished items, and landlord approvals early.
Plan phasing, after-hours work, shutdowns, temporary access, and move coordination.
Commercial Office Construction Across Central Florida
GL Lewis Construction Services serves owners and tenants across Central Florida, coast to coast. Our regional coverage includes Brevard, Citrus, DeSoto, Hardee, Hernando, Highlands, Hillsborough, Indian River, Lake, Manatee, Marion, Okeechobee, Orange, Osceola, Pasco, Pinellas, Polk, Sarasota, Seminole, St. Lucie, Sumter, Volusia counties. Send the project address or ZIP code with your enquiry so the team can review the location, scope and schedule. View the full county, city and ZIP service-area guide.
The cost and schedule of an office renovation depend on the existing space, proposed layout, landlord criteria, mechanical and electrical capacity, technology requirements, finishes and whether the office remains occupied.
Bring the available plans, approximate square footage, lease or purchase status and target move-in date to the first review. Early scope decisions help identify design needs, utility questions, owner-furnished items, long-lead materials and sequencing before a final construction commitment is made.
Can GL Lewis review landlord plans or tenant-improvement requirements?
Yes. Share the landlord’s available plans, work letter, delivery conditions and approval requirements with the project team. These materials help identify what is included, what remains the tenant’s responsibility and which questions need to be resolved as the design, budget and construction scope are developed.
What is included in an office build-out?
An office build-out may include preconstruction review, selective demolition, partitions, doors, ceilings, flooring, millwork, reception and conference areas, restrooms, HVAC, electrical, plumbing, lighting, data and low-voltage coordination, accessibility, life-safety work, permitting, inspections, punch-list completion, and closeout. The final scope depends on the existing building, intended use, approved drawings, lease requirements, and local codes.
Can GL Lewis review a space before a lease or purchase is signed?
Yes. A pre-lease or pre-purchase construction review can identify visible existing-condition concerns, layout constraints, utility and building-system questions, accessibility items, likely drawing and permit requirements, schedule risks, and preliminary budget assumptions before a commitment is made.
Can an occupied office be renovated in phases?
Some occupied-office renovations can be phased. The plan must address protected access, temporary partitions, dust and noise control, life safety, utility interruptions, work hours, inspections, employee and public separation, and the approved construction documents.
Will signed and sealed drawings be required?
Many commercial office renovations require architectural or engineering documents. The building department, fire authority, existing conditions, occupancy, change of use, proposed layout, structural work, and mechanical, electrical, plumbing, fire-protection, and accessibility scope determine the final requirements.
Does design-build include permitting and construction coordination?
Design-build coordinates the owner, contractor, properly licensed architects and engineers, consultants, landlord or property manager, permit documents, budget, procurement, construction trades, inspections, and closeout through one organized delivery process.
Can technology, security, data, and audiovisual systems be coordinated?
Yes. The project team can coordinate pathways, power, low-voltage cabling, access control, cameras, conference-room audiovisual systems, wireless infrastructure, equipment locations, and vendor requirements when they are included in the approved scope and documents.
Request a Quote
Request a Quote for Your Office Build-Out or Renovation
Complete the project form and upload available drawings, plans, photos, lease exhibits, landlord criteria, or other supporting documents. The information helps GL Lewis review the scope before preparing next-step recommendations or pricing.

 Commercial Interior Construction • Central Florida