

Project
- Home
- Project
Construction Projects • Central Florida & Florida Space Coast
Construction Projects & Portfolio
Explore published GL Lewis project records, representative construction photography and the commercial, hospitality, multifamily, office, restaurant and residential work we review throughout Central Florida and the Space Coast.
Published GL Lewis Project Records
Featured Hospitality and Commercial Projects
These cards connect directly to the project records already published on gllewiscs.com. The names and contract dates are retained from those pages. Category photographs are used to strengthen visual navigation and are labeled as representative unless a project page specifically identifies them as project photography.


Construction and Renovation Experience
Project Types We Review and Coordinate
Use the portfolio as the starting point, then move to the service page that matches the property, scope, occupancy and construction stage.

Hotels, Resorts & Hospitality
Guestrooms, corridors, lobbies, restaurants, pools, meeting areas, PIP review and occupied-property phasing.
Hotel Renovation Services
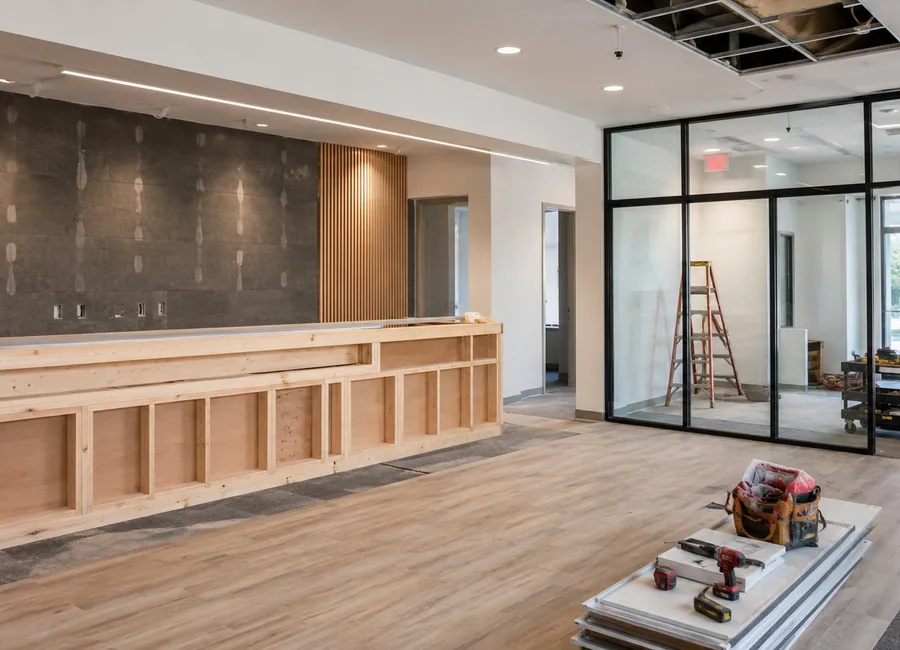
Restaurant, Retail & Commercial Build-Out
Tenant improvements, dining and service areas, kitchens, selective demolition, MEP coordination and turnover.
Commercial Build-Out Services
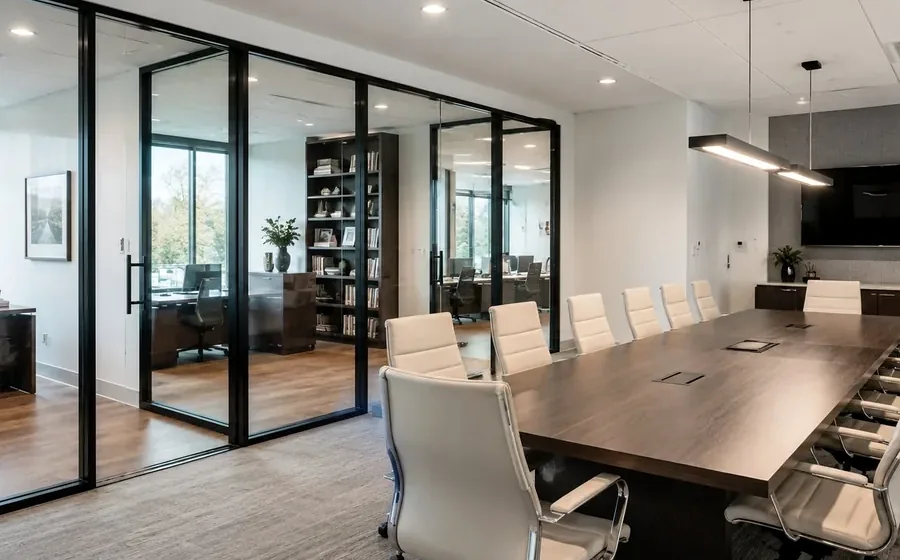
Medical & Professional Office
Pre-lease review, interior reconfiguration, accessibility, technology, workflow, permits and inspections.
Office Construction Services
Multifamily & Occupied Properties
Apartment interiors, common areas, exterior rehabilitation, building systems, phasing and capital improvements.
Multifamily Renovation Services
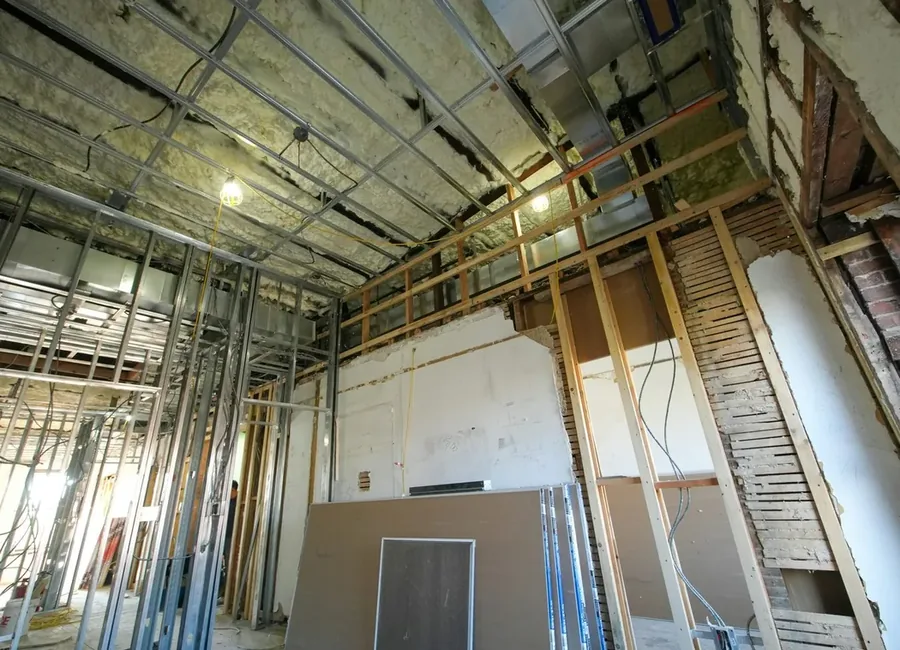
Residential, ADU & RAL
Residential renovation, accessory dwelling units, assisted-living property review, conversion and design-build coordination.
RAL Construction Services
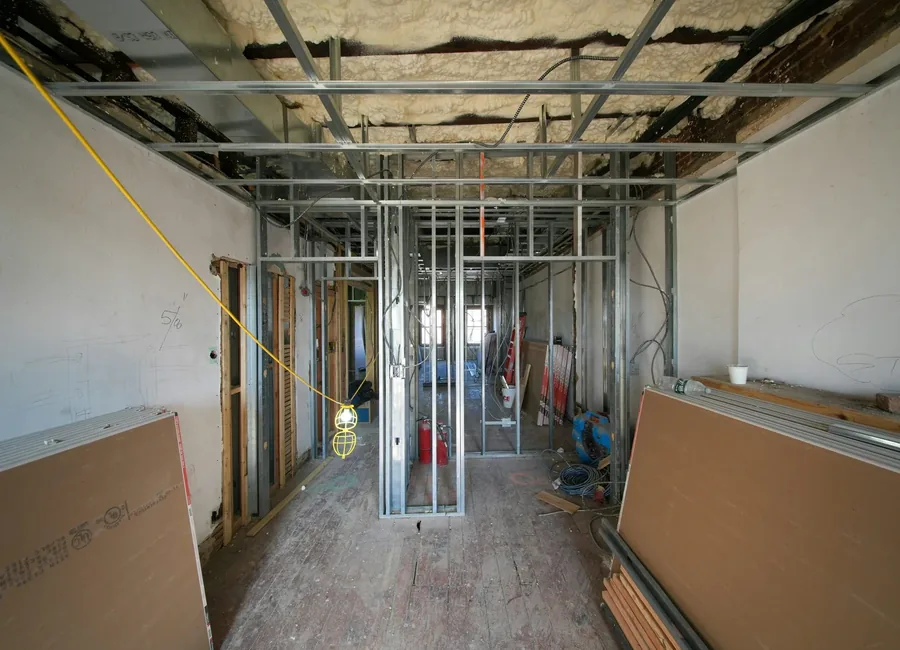
Code Corrections & Rehabilitation
Stop-work response, permit correction, change-of-use review, adaptive reuse and corrective construction.
Code Violation ServicesConstruction Photography
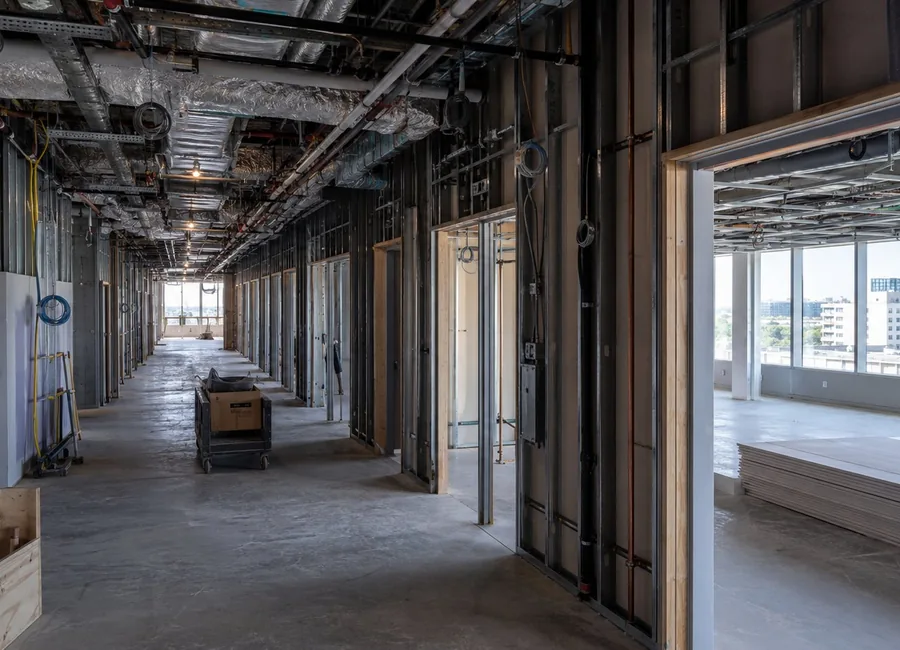
Existing Conditions, Construction Progress and Finished Environments
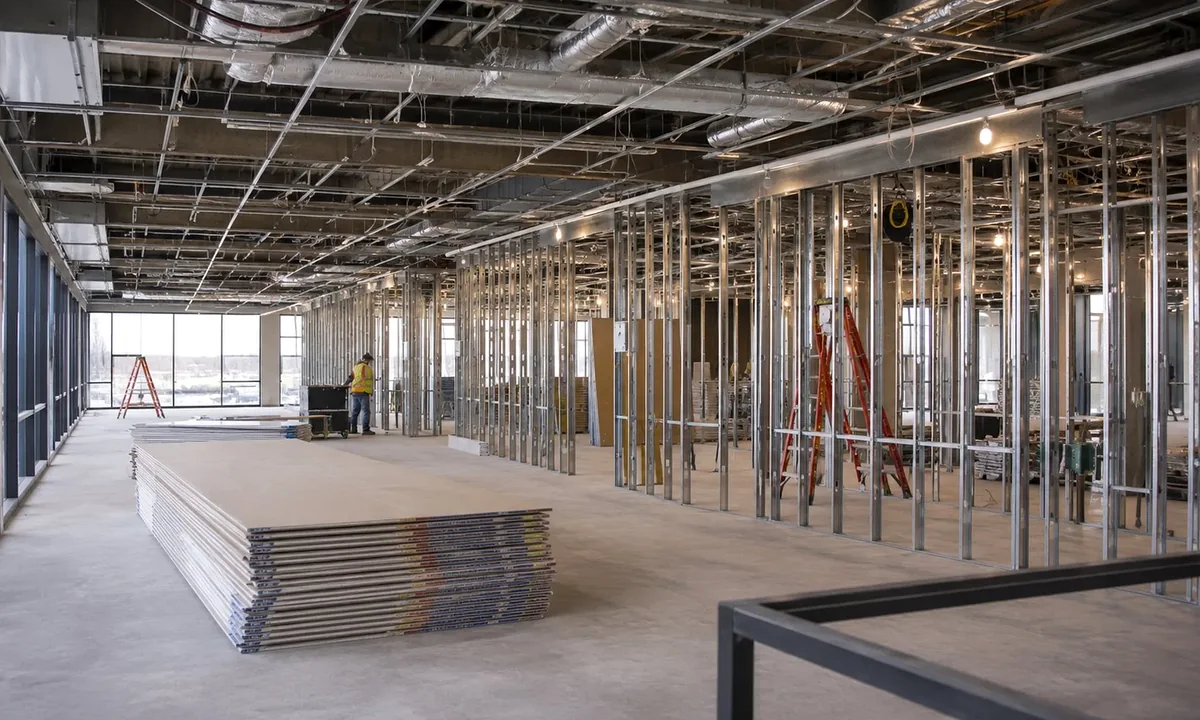
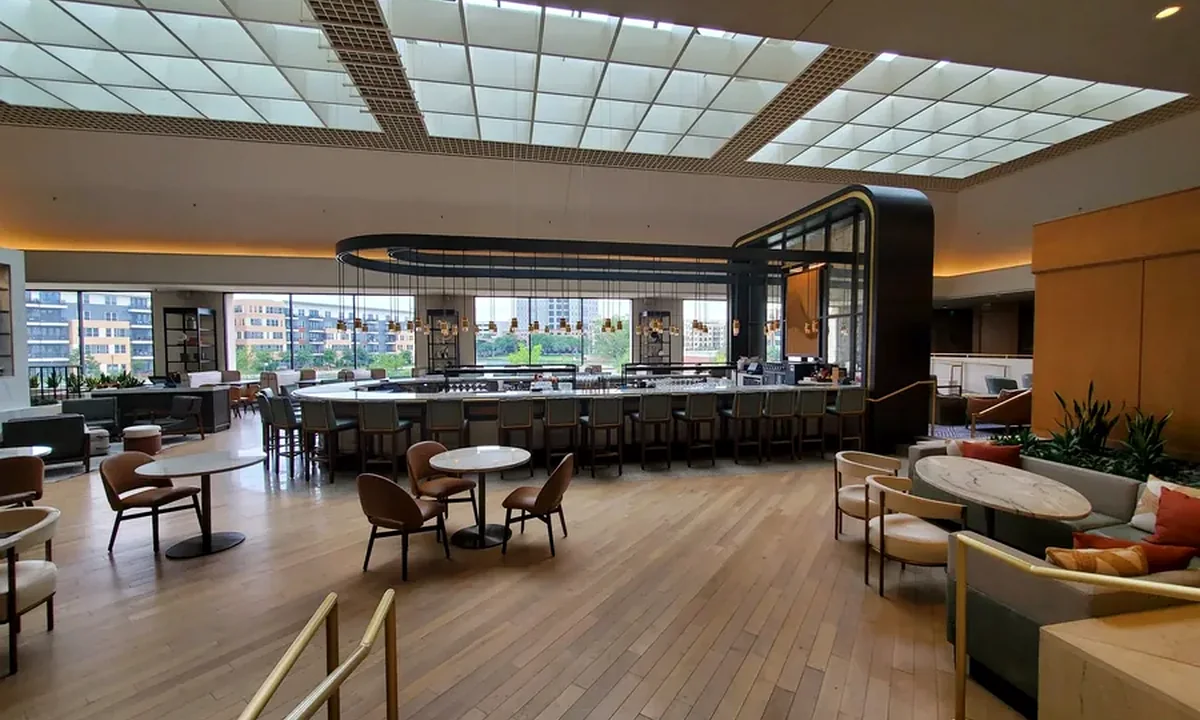
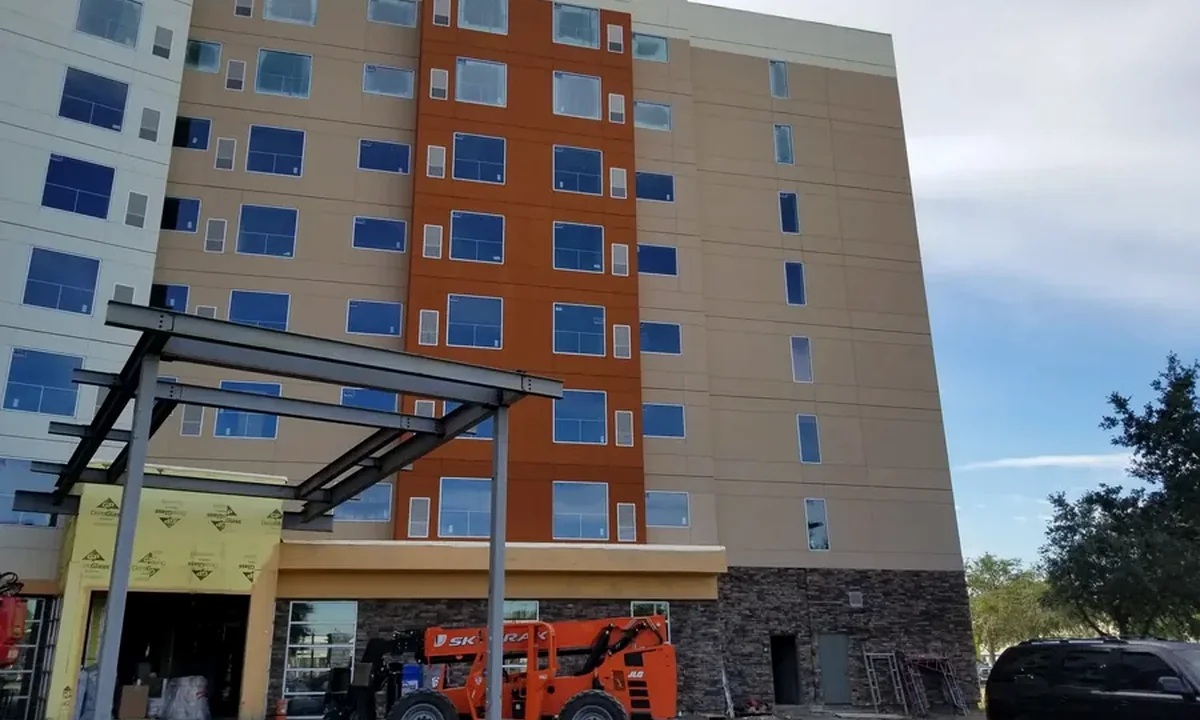
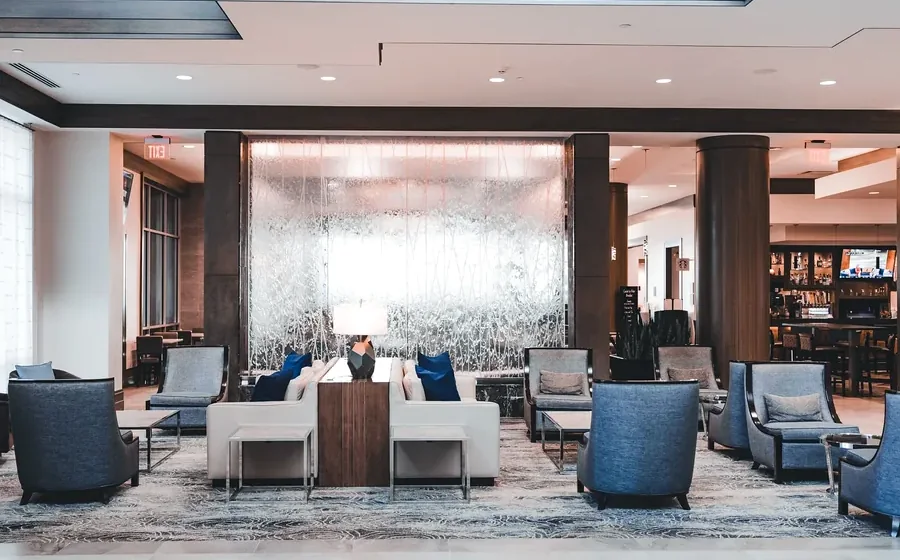
Project planning is clearer when owners can see the path from demolition and rough-in through exterior work, finishes, inspections and turnover.
Framing, overhead systems, inspections and trade sequencing.
Façade, access, openings, weather protection and site logistics.
Reception, glazing, flooring, ceilings and lighting.
Representative photography is used for service and project-category presentation unless an image is specifically identified as completed GL Lewis project photography.
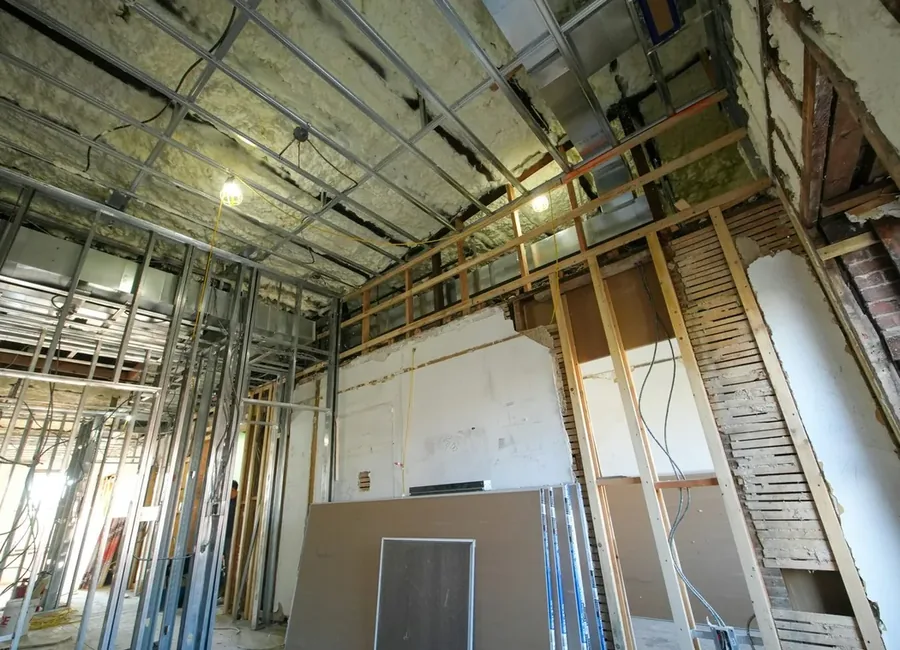
Construction Sequence
From Existing Conditions to Owner Turnover

Protection & Selective Demolition
Document existing conditions, protect occupied or retained areas, and complete approved removal.

PLayout, Framing & Rough-In
Coordinate partitions, openings, rated assemblies, HVAC, plumbing, electrical, fire and low voltage.

Drywall, Millwork & Finishes
Install wall systems, ceilings, doors, glazing, casework, flooring, lighting and final finishes.
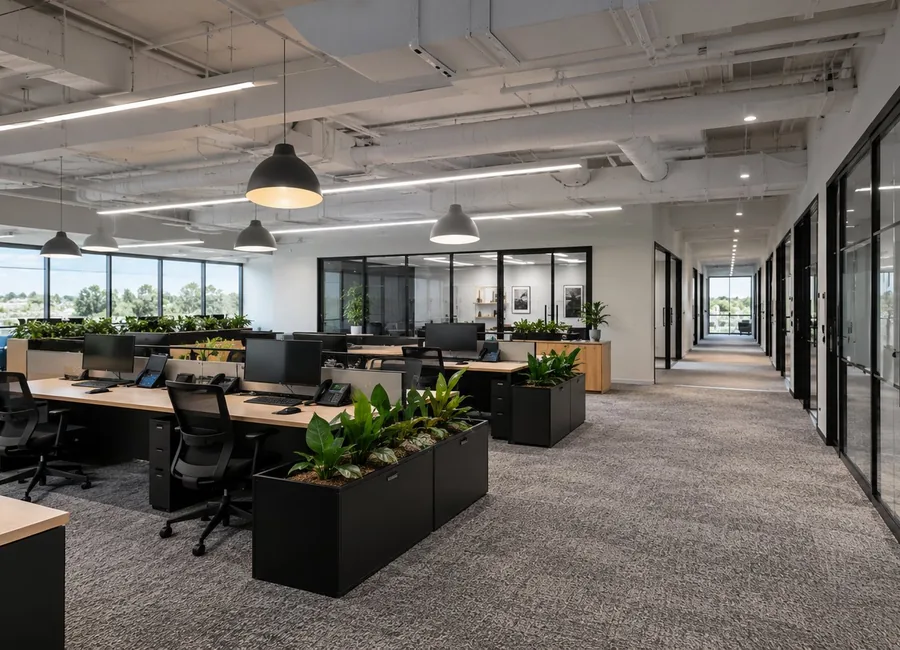
Testing, Punch & Turnover
Complete inspections, testing, corrections, cleaning, documentation and owner turnover.

Project Scope
More Than a Photo Gallery: A Practical Project-Planning Hub
The Projects page connects visible experience with the information owners, investors, property managers, brokers and design teams need before a construction scope can be priced and scheduled.
01
Property and Existing-Condition Review
Address, jurisdiction, existing use, proposed use, occupancy, drawings, reports, photographs and known deficiencies.
02
Preconstruction and Design Coordination
Programming, constructability, licensed design-professional coordination, preliminary scope, budget and schedule assumptions
03
Permits and Authority Review
Permit documents, agency comments, inspections, accessibility, life safety and jurisdiction-specific requirements.
04
Occupied-Property Phasing
Access, temporary barriers, utilities, dust and noise controls, work hours, life safety and staged turnover.
05
Construction and Trade Coordination
Demolition, framing, MEP, fire protection, exterior work, finishes, quality control and field reporting.
06
Closeout and Return to Service
Testing, punch list, corrections, final inspections, warranties, record information, cleaning and turnover.
Before Pricing or Scheduling
Start with the Property, Documents and Known Risks
A project name, square-footage estimate or real-estate listing does not establish the complete construction scope. The initial review should identify the actual property conditions, intended use, permit path, operating constraints and available documents.
- Property address, city, county and authority having jurisdiction
- Existing and proposed use, occupancy and operating status
- Plans, surveys, reports, inspection notices and agency comments
- Interior, exterior, roof, site and building-system photographs
- Budget range, financing status, target start and turnover date
- Known code issues, damage, hidden-condition concerns or phasing needs
Project Planning Tools
Continue from the Portfolio to the Correct Next Step
Estimate
Project Estimator / Calculator
Organize preliminary property and scope information before the first project conversation.
Open Project EstimatorCapital
Project Financing Information
Review available financing information without implying approval, commitment or guaranteed terms.
Review Financing InformationCorrection
Code Violation and Stop-Work Help
Start a corrective-construction review when permits, inspections or enforcement issues affect the property.
Review Code ServicesContact
Speak with GL Lewis
Call about the property, intended use, available drawings, budget, schedule and next steps.
Call (407) 255-8844Design-Build Delivery
A Defined Path from Project Inquiry to Closeout
01
Project Conversation
Confirm the property, intended use, priorities, current documents, budget range and target schedule.
02
Existing-Condition Review
Review available plans, photographs, reports, utilities, access, occupancy and visible project risks.
03
Scope, Design & Budget
Coordinate scope assumptions, design professionals, constructability, alternates, allowances and procurement.
04
Permits & Construction
Support permit review and manage approved construction, safety, quality control, inspections and reporting.
05
Closeout & Turnover
Complete testing, corrections, punch list, final inspections, documentation and owner turnover.
Representative Finished Environments
Commercial, Office and Hospitality Spaces
Project planning is clearer when owners can see the path from demolition and rough-in through exterior work, finishes, inspections and turnover.
Professional Office & Conference
Glass offices, lighting, audiovisual interfaces and refined finishes.
Open Office & Workplace
Glass offices, lighting, audiovisual interfaces and refined finishes.
Hotel Lobby & Guest Areas
Reception, seating, flooring, lighting, millwork and circulation.
Restaurant & Hospitality Interior
Dining, bar, millwork, lighting, finishes and equipment interfaces.
Owner Resources and References
Internal Project Links and Official Construction References
Official Planning References
External resources are provided for general planning information. Verify current requirements with the property’s authority having jurisdiction and qualified professionals.
Central Florida and Space Coast
Construction Project Review Across Six Core Counties
GL Lewis Construction Services reviews qualified projects throughout Orange, Seminole, Volusia, Lake, Osceola and Brevard counties, subject to project type, size, schedule, design status and contracting terms.
Planning a Construction Project?
Send available drawings, photographs, reports, property information and schedule goals for an initial review.
Project Questions
Frequently Asked Questions
GL Lewis reviews commercial build-outs, hotel and hospitality renovations, restaurant and retail work, office and medical office projects, multifamily renovations, residential, RAL and ADU work, code-correction projects and related design-build construction opportunities.
Yes. The project form accepts drawings, photographs, reports, lease exhibits and other supporting documents so the initial conversation can focus on the property, scope, schedule and known risks.
No. Published GL Lewis project records are clearly identified and linked. Other construction and finished-space photography is representative unless specifically labeled as completed GL Lewis project photography.
Some projects can be phased by building, floor, room group, unit group or work area. The plan must address access, temporary barriers, utilities, life safety, dust and noise controls, inspections and turnover.
GL Lewis can coordinate the owner, contractor, properly licensed architects and engineers, consultants, permit documents, construction trades, inspections and closeout. The delivery team depends on the property, scope and jurisdiction.
No. A submission is an initial inquiry. Pricing, scope, schedule, financing, project acceptance and contractual obligations require further review and written agreements.
Request a Project Review
Send the Property, Scope, Drawings and Photographs
GL Lewis Construction Services
Florida Certified General Contractor
CGC1528896
Central Florida and Florida Space Coast construction project review.
Project and regulatory notice: All services are project-specific and subject to written contract, approved plans, existing conditions, permitting, authority review, insurance, procurement, scheduling and subcontractor availability. Preliminary information is not a final bid, appraisal, architectural or engineering opinion, legal or tax advice, licensing approval or financing commitment. GL Lewis coordinates properly licensed design professionals when required but does not represent itself as the architect or engineer of record.