services details

ADU Builder in Central Florida

GL Lewis Construction (ADU) – GRANNY/STUDIO/ADU Suites are personalized, high quality, traditionally built backyard homes. 

We coordinate property review, design, permit planning and construction around an agreed scope and schedule. Use the ADU cost planner, review ADU design-build services, or request a project consultation. 

Family connectivity and long-term housing plans for property owners are two biggest passions. We build (ADU) GRANNY/STUDIO/ADU Suites because we know full well how positively they impact the lives of homeowners, their families, and the long-term value of their property.

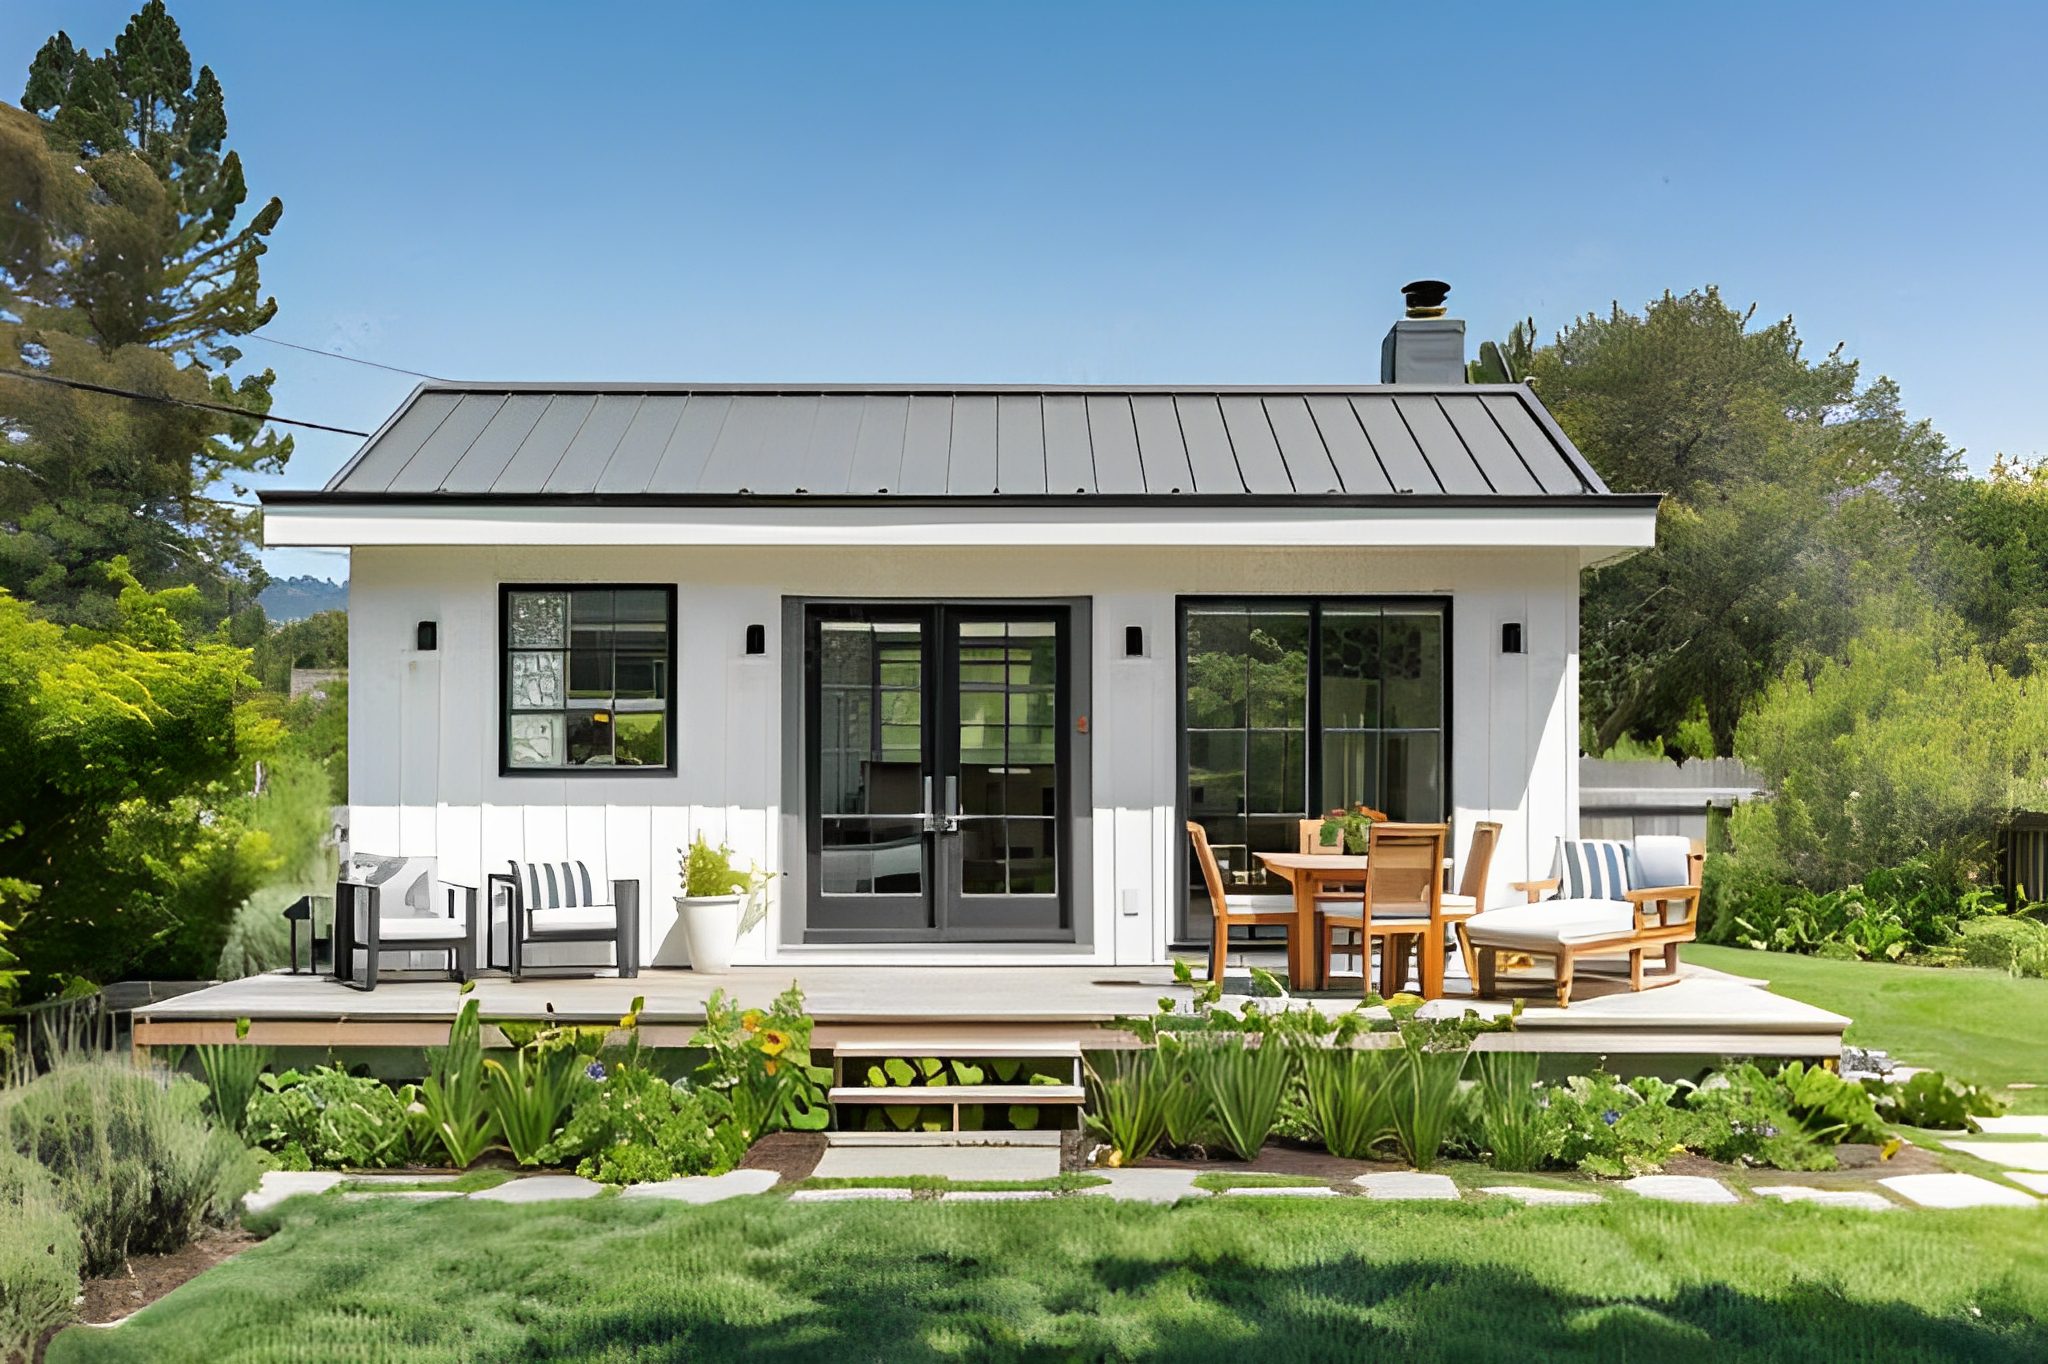
Small backyard cottage with wooden dining set
G.L. Lewis Construction Services is a Licensed Florida General Contractor (#CGC1528896)
How it Works

Step 1: Evaluation
It’s important to understand what’s possible. Regulations on setbacks, location, rear yard coverage, and even materials are changing constantly, and it’s our role to navigate those complexities, so you know what you can build and understand what works for your budget.

Step 2: Design
One of the benefits of having been a specialized, design-build company, is having a vast library of plans and designs, created, and curated by our architectural and interior designers. Plan options and any existing approvals must be checked against the property and the current requirements of its city or county. Confirm which drawings, site information and permits are needed before relying on a cost or schedule.

The GL Lewis Construction (ADU) – GRANNY/STUDIO/ADU Suites design process is a simple one. We share a series of floor plans with elevations that work for your property and, of course, your needs and motivations. Every ADU is personalized, so we’ll also share a series of possible interior design options to choose from that are included in your budget. To further personalize, we offer premium upgrades that can be added to projects.

Step 3: Build
We provide a detailed cost for the production of your home, define the schedule, and purchase materials. Simultaneously our design team represents your project and submits for your permits, addressing any building or planning department adjustments.

We lead a Pre-Production Meeting with you at your home and finalize all of the practical details involved with how the build will impact your life. Once complete, we build your ADU.

Our process is designed to reduce risk.

Building a real, comfortable, and independent home in your backyard is more than a big project, it’s a long-term investment for your property. 

In the ever-changing world of GLL Construction (Accessory Dwelling Units) it’s helpful to partner with a specialist that understands your long-term plans, your property, and has the knowledge and expertise to navigate the rules and regulations. From start to finish.

The GL Lewis Construction (ADU) Approach.

Our process is designed to minimize risk. Building an accessory home is a meaningful investment for your property, and like every investment, should be treated with great care.

There is a lot more to designing, navigating, and building an ADU than picking a plan. We know how complex and taxing a new build can be, that is why we developed our process to answer the following questions:

Can I build an ADU?
We answer this question first. But, more importantly, we answer the more complex question of what you can build. We uncover the limitations and opportunities of your property and compare them with your city or county requirements for designing a backyard home we know can be permitted.

How much will my ADU cost?
The motivations behind every new ADU are as unique as every property. Once we understand these motivations, we not only determine a probable investment that addresses your needs but will also be successfully approved for city or county permits. But, most importantly, we want to provide transparency to the
total net costs of building a fully independent home on your property, not just “a box”.

How is all of this going to get done?
GL Lewis Construction leads every aspect of your ADU project, from the very first site inspection, to design, permitting, construction, and warranty.

Check out some of our gLL construction Sample designs

ADU Plan Options for Central Florida Properties

GL Lewis Construction Services helps owners review ADU plan options for properties in Deltona, Sanford, DeBary, DeLand and the surrounding Central Florida service area. Confirm plan availability, property fit and acceptance by the applicable city or county before selecting a design.

What does "Per-Approved" mean?

A published or previously reviewed ADU plan is a starting point. Its approval status, allowed use, site conditions and required project-specific documents must be confirmed for the property and jurisdiction. A plan accepted elsewhere does not establish approval for a different property.

Discuss layout, accessibility, privacy, materials, interior packages and upgrades with the project team. The final scope, price and schedule depend on the agreed design, property requirements and applicable approvals.

Property-Specific ADU Plan Review

Review sizes, layouts, interior options and upgrades around the property and household’s needs.

ADU floor plan and design options

GL Lewis Construction Services coordinates the plan review and design-build process so owners can compare a practical scope before committing to construction. Confirm the drawings, site work, utilities, approvals and finish selections included in the written proposal.

Available interior packages and optional upgrades can be reviewed with the project team. Local acceptance of a plan, permit timing and project cost require confirmation for the individual property.

GL Lewis Construction ADU Floor Plan Options

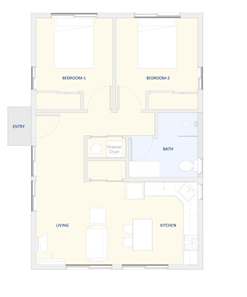
A floor plan with a living room, two bedrooms, one bathroom, and a kitchen
748 Square Feet

.

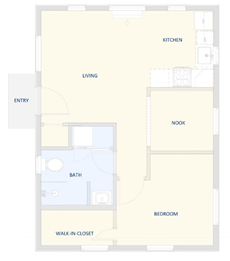
A floor plan with a living room, bedroom, kitchen, walk-in closet, and nook

748 Square Feet 2 BR/2BTH

748 sf, 2 Bedroom, 1 Bath with a full kitchen and living room.
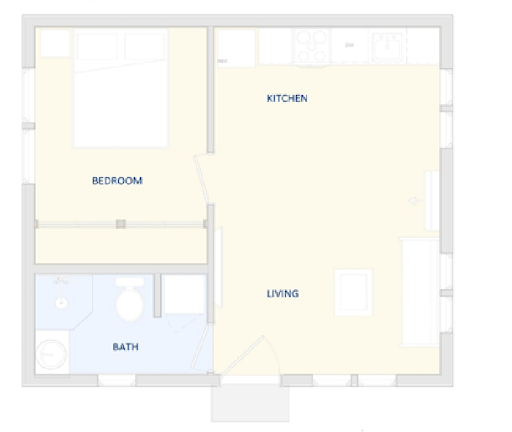
A floor plan with a huge living area, kitchen, bedroom, and bathroom

560 Square feet

560 sf, 1 Bedroom, 1 Bath with a full kitchen and living room.
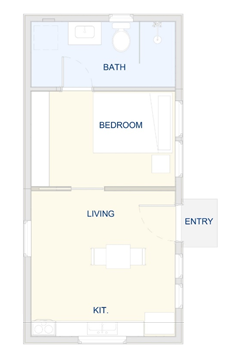
A floor plan with an entrance leading to a living room and small kitchen

440 Square feet

440 sf, 1 Bedroom, 1 Bath with a full kitchen and living room.
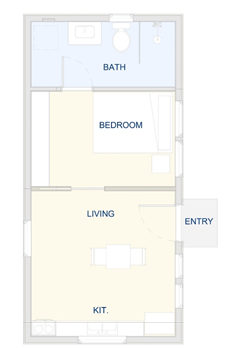
A floor plan

364 Square feet

364 sf, 1 Bedroom, 1 Bath with a full kitchen and living room.
Personalize your ADU Styles, Options, and Upgrades
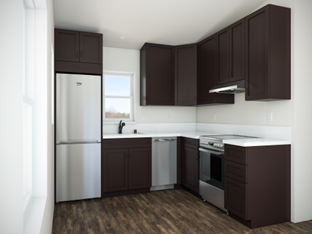
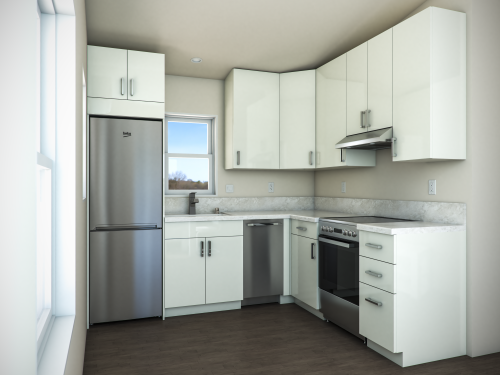
Kitchen by Style

Choose your favorite design aesthetic.

A small white kitchen
MODERN
A small kitchen
MODERN

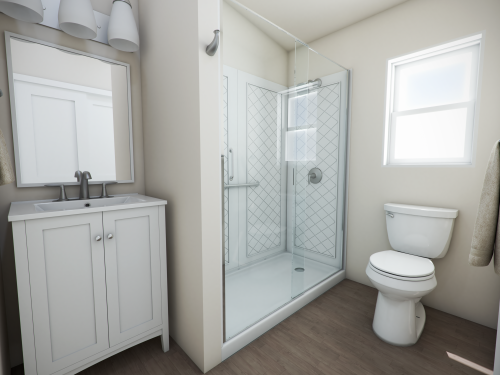
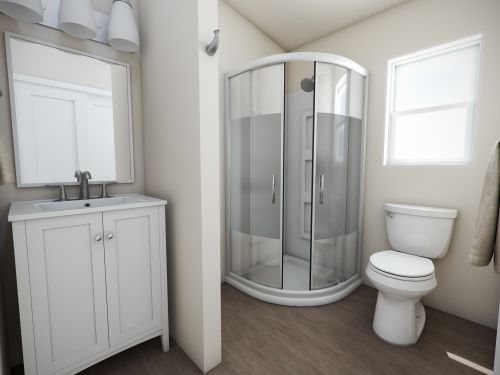
Bathroom by Style

Full Shower

A shower booth

Corner Shower

A bathroom

Upgrades

Choose any upgrades you might want to add on to your project.

Interior

  • Drywall Texture
  • Window Casing & Trim

Ceiling Height

  • 9′ flat ceiling instead of vaulted ceiling
  • 8′ flat ceiling with attic/storage space

Bath

  • Heated Fan and Exhaust
  • Heated Light, Fan, and Exhaust
  • Tiled Shower

Bath Safety

  • Curb-less Shower Kit 60×43
  • Curb-less Shower Kit 36×36
  • Curb-less Shower Tiled
  • Built-in Shower Seat
  • Folding Shower Seat

Natural Light

  • Skylight, Curb Mounted
  • Skylight, Deck Mounted
  • Sun Tunnel, Rigid
  • Sun Tunnel, Flexible

Exterior

  • Fiber Cement siding
  • V-rustic siding
  • Stucco
  • Natural Stone Veneer

Porch

  • Extended front porch 6′ x 4′
  • Extended front porch 8′ x 8′

Roof

  • Flat / Low Pitch
  • Gable 
  • Hip

Storage

  • Built-in shelving
  • Attic storage

Shade

  • Window blinds

Heating & Air

  • Flush ceiling mounted Mini-Split Hvac System
  • Ceiling Fan

Kitchen

  • Kitchen Backsplash

Ready to jumpstart your project?

Then call us at (407) 255-8844  or CLICK HERE to send us a request today —we would be glad to discuss your options and figure out the best way to complete the job with minimal impact on your guests or your bottom line.

BROCHURE

G.L.Lewis Construction Services General Contractors Services Brochure..

Download PDF file