Stylized house with city skyline and text

General Contracting • Design-Build • Central Florida

Construction Services for Commercial, Residential & Existing-Building Projects

GL Lewis Construction Services provides property review, preconstruction, design-build coordination, renovation, build-out, new construction, permit support, inspections and closeout throughout Central Florida and the Florida Space Coast.

 
FLFlorida Certified General Contractor
25+Years of Construction Experience
DBDesign-Build Project Coordination
GCLicense CGC1528896

Construction Markets We Serve

One General Contractor for Property Review, Construction and Turnover

Each service is organized around the property, proposed use, existing conditions, approved documents, authority requirements, owner priorities, operating constraints, budget and schedule.

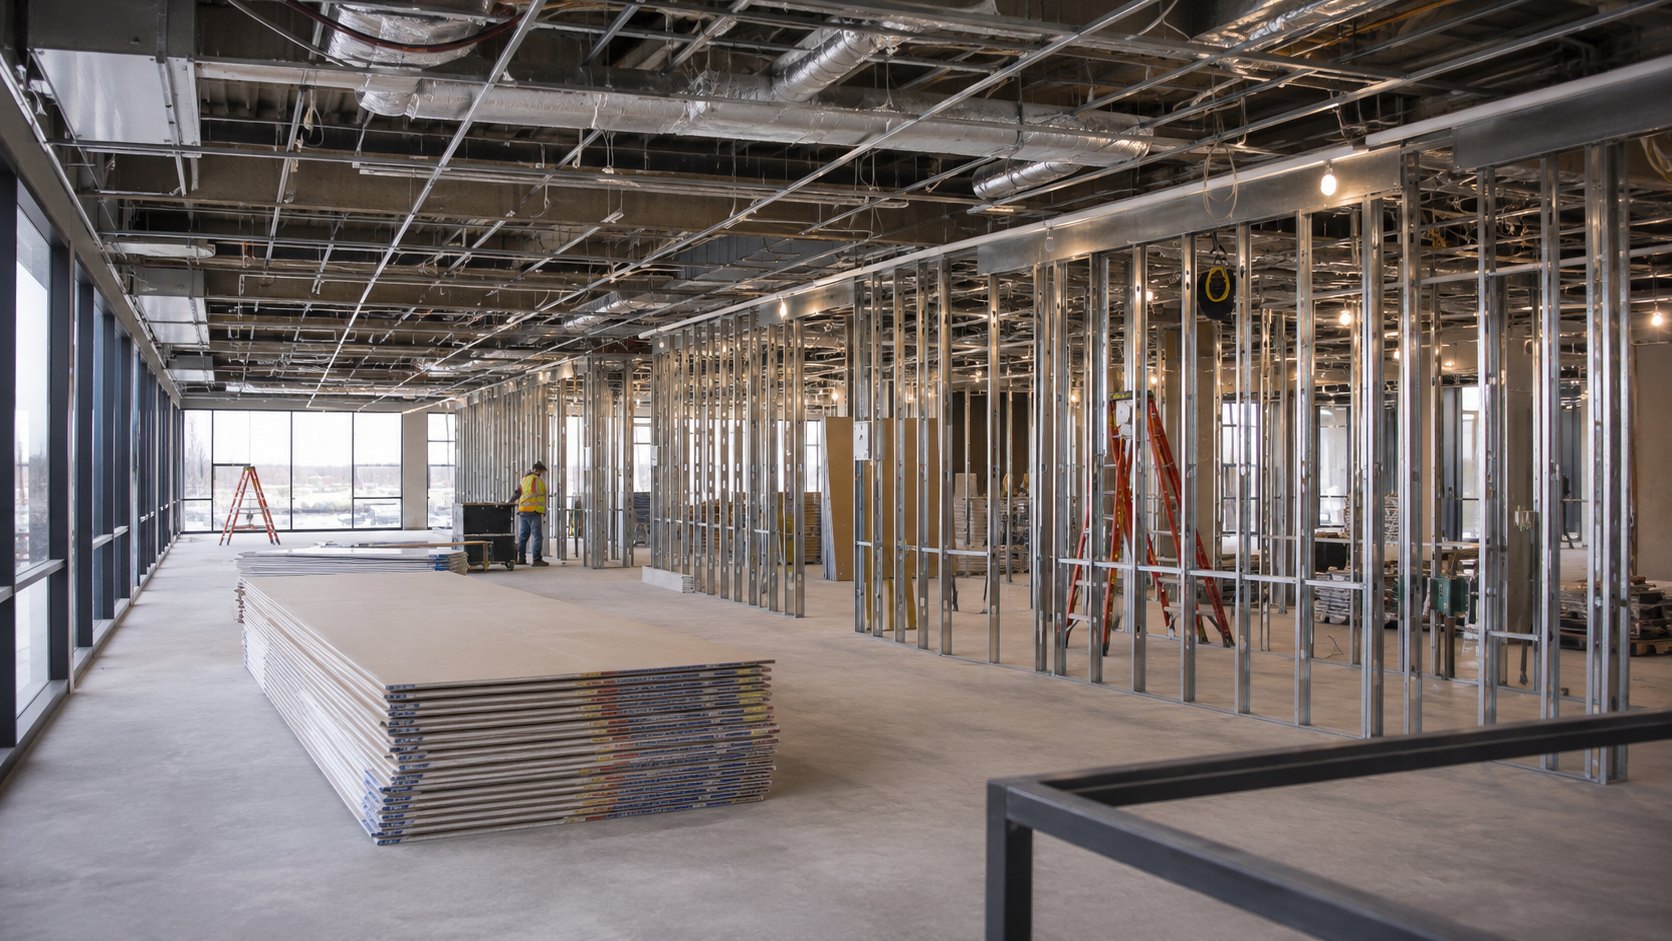
Worker by ladder in unfinished high-rise office

01

General Contracting & Design-Build

Preconstruction, licensed design-professional coordination, constructability, estimating, permits, procurement, field management, inspections and closeout.

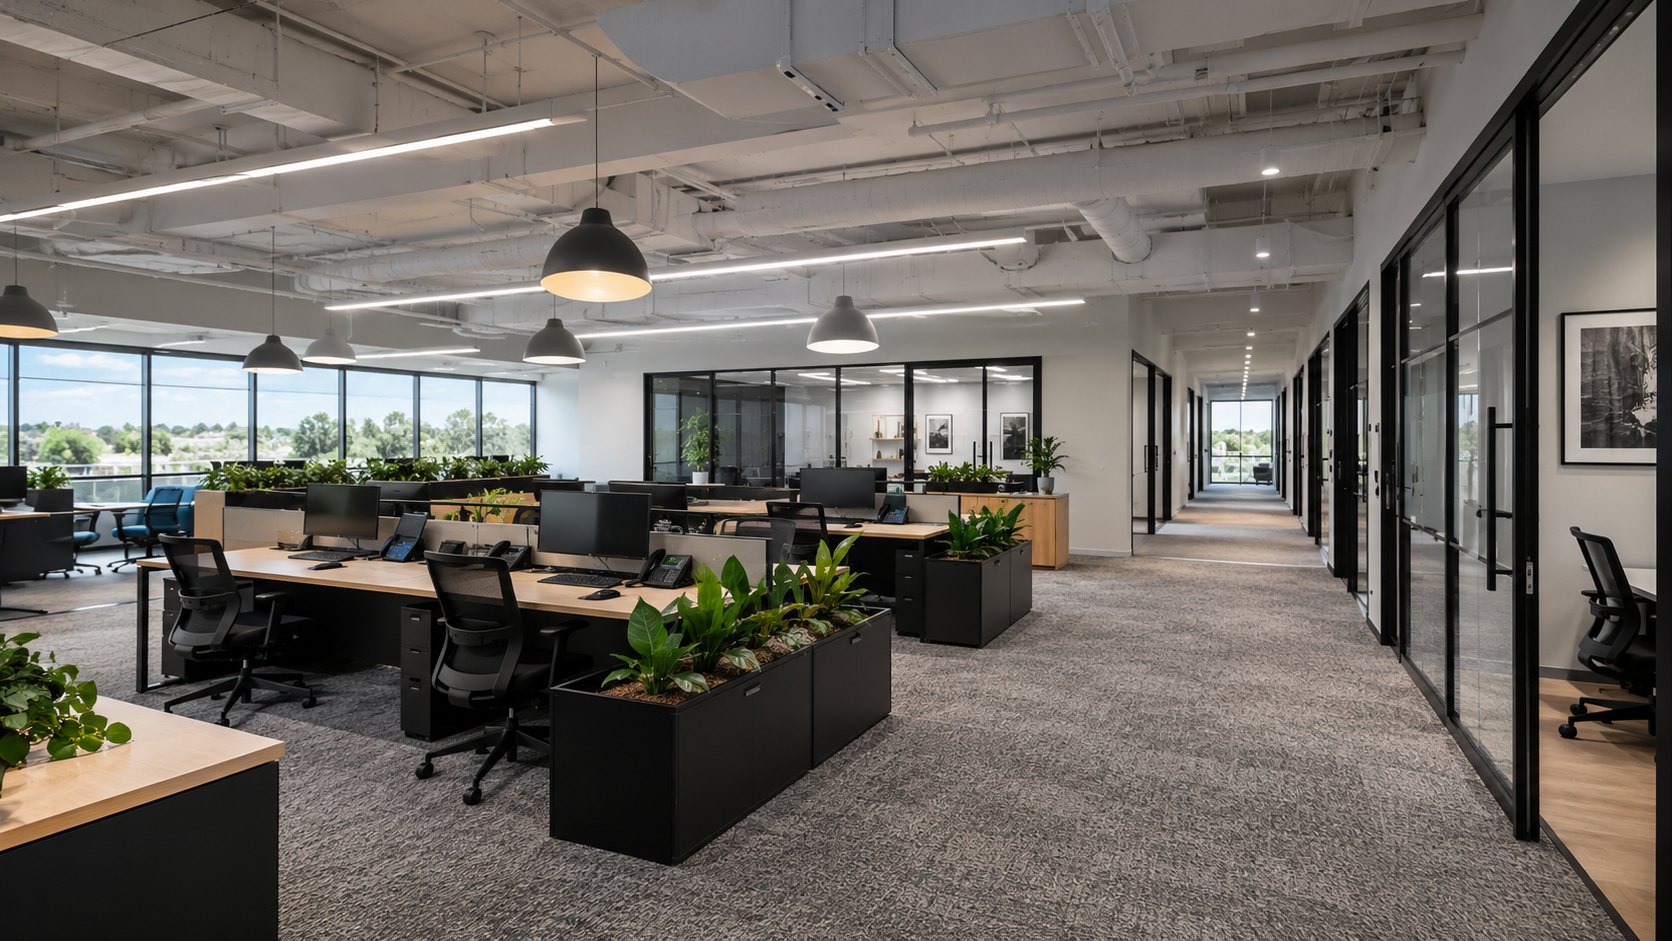
Sunlit corporate floor with planters

02

Commercial Build-Outs & Tenant Improvements

Selective demolition, partitions, ceilings, doors, millwork, MEP systems, technology, accessibility, finishes and tenant-ready turnover.

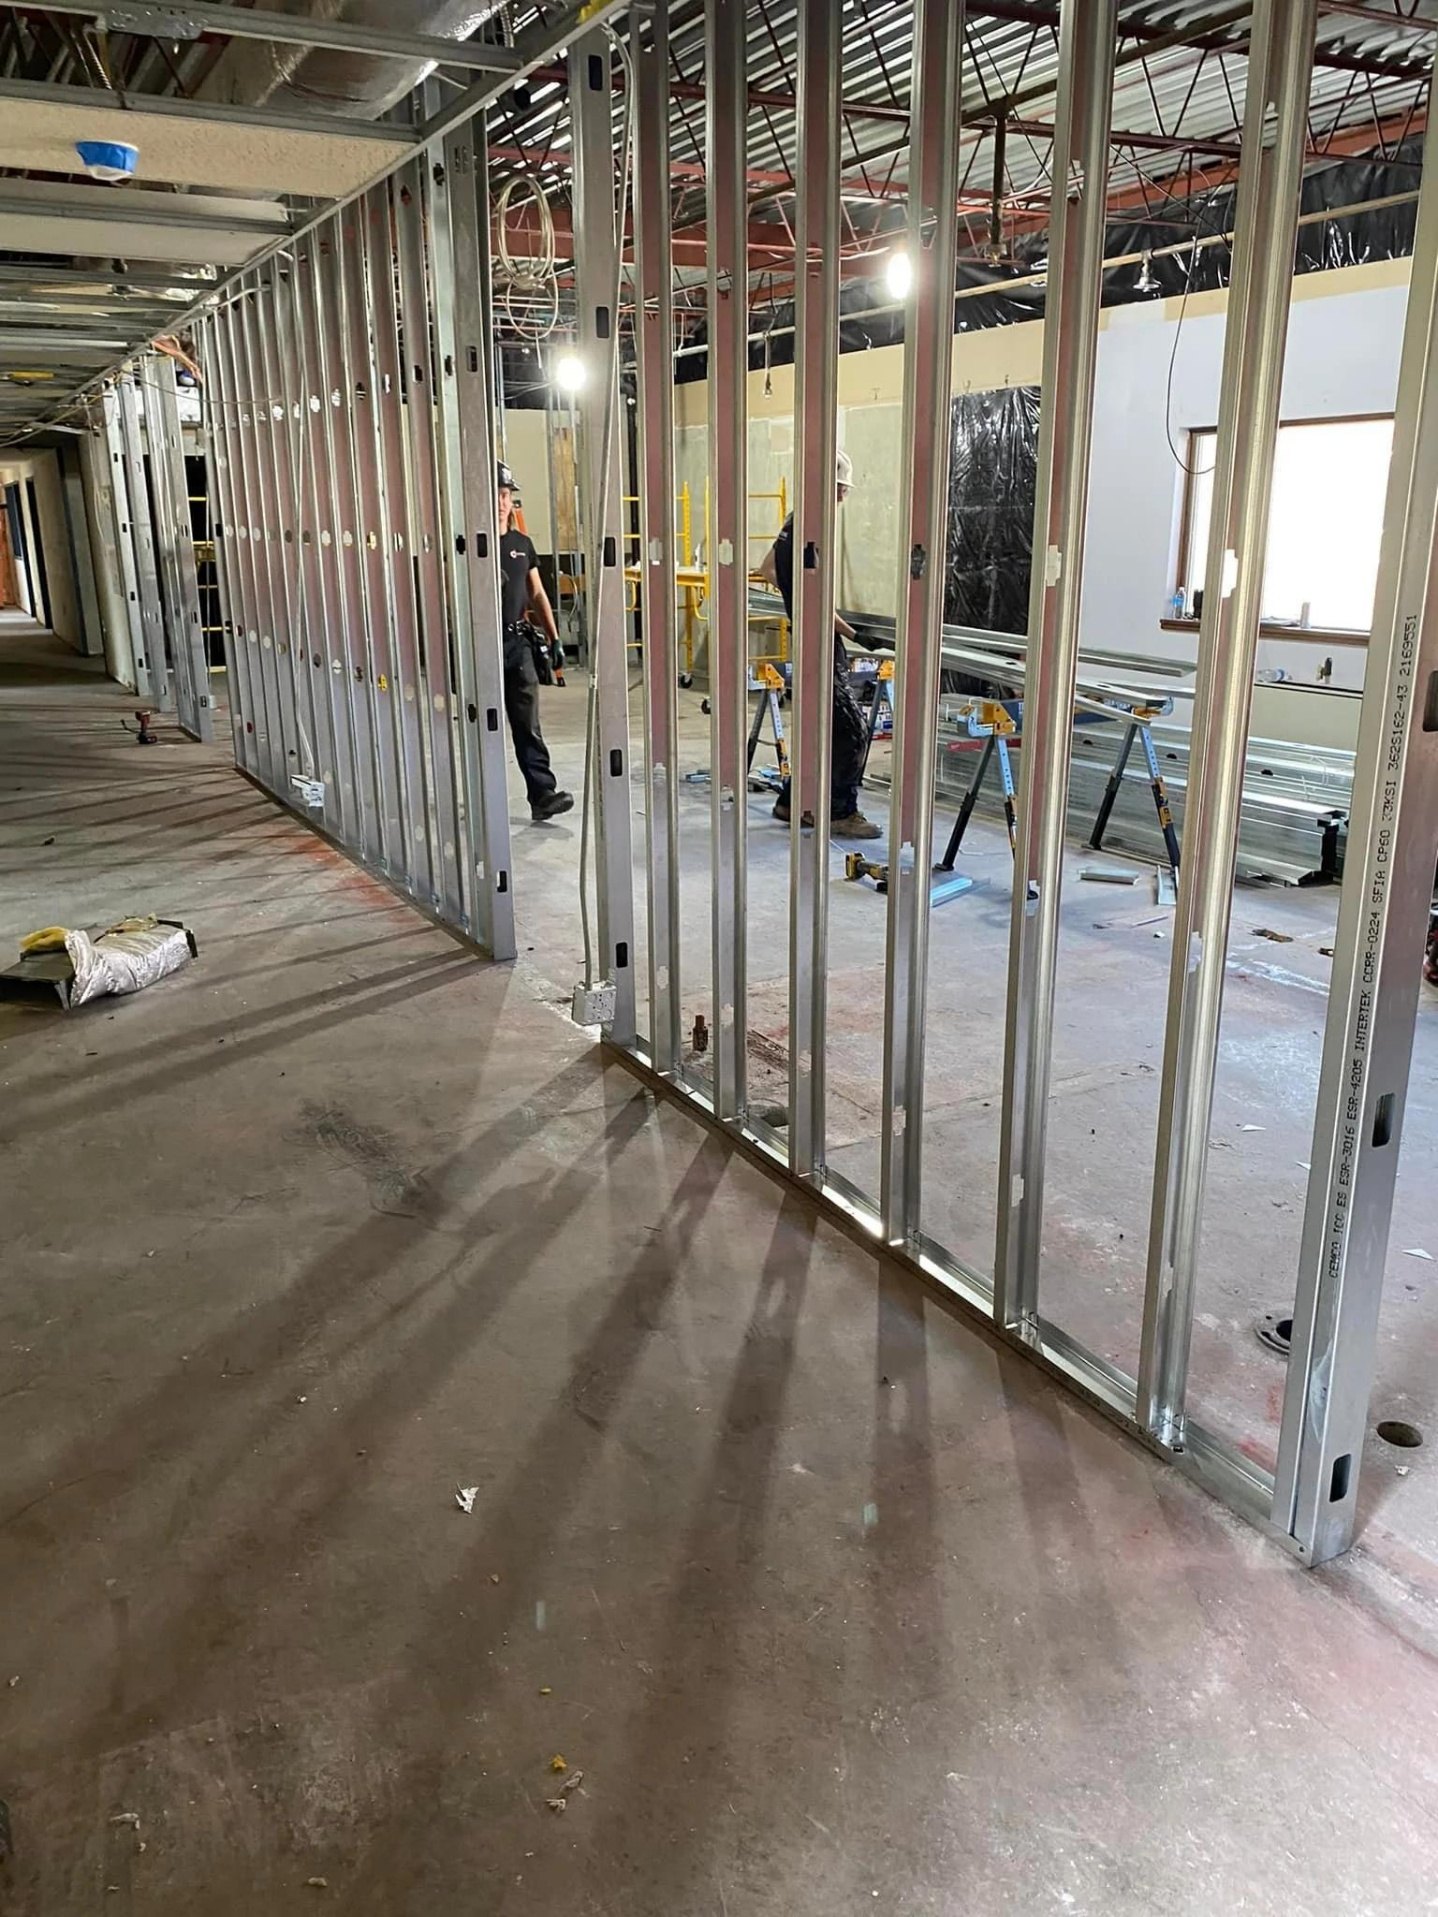
Interior construction workers behind steel partition rails

03

Medical & Professional Offices

Patient, client and staff areas planned around workflow, privacy, accessibility, equipment, plumbing, power, HVAC, low voltage and inspections.

Worker by ladder in unfinished high-rise office

01

General Contracting & Design-Build

Preconstruction, licensed design-professional coordination, constructability, estimating, permits, procurement, field management, inspections and closeout.

General contracting services

Sunlit corporate floor with planters

02

Commercial Build-Outs & Tenant Improvements

Selective demolition, partitions, ceilings, doors, millwork, MEP systems, technology, accessibility, finishes and tenant-ready turnover.

Commercial build-out services

Interior construction workers behind steel partition rails

03

Medical & Professional Offices

Patient, client and staff areas planned around workflow, privacy, accessibility, equipment, plumbing, power, HVAC, low voltage and inspections.

Medical office
Professional office

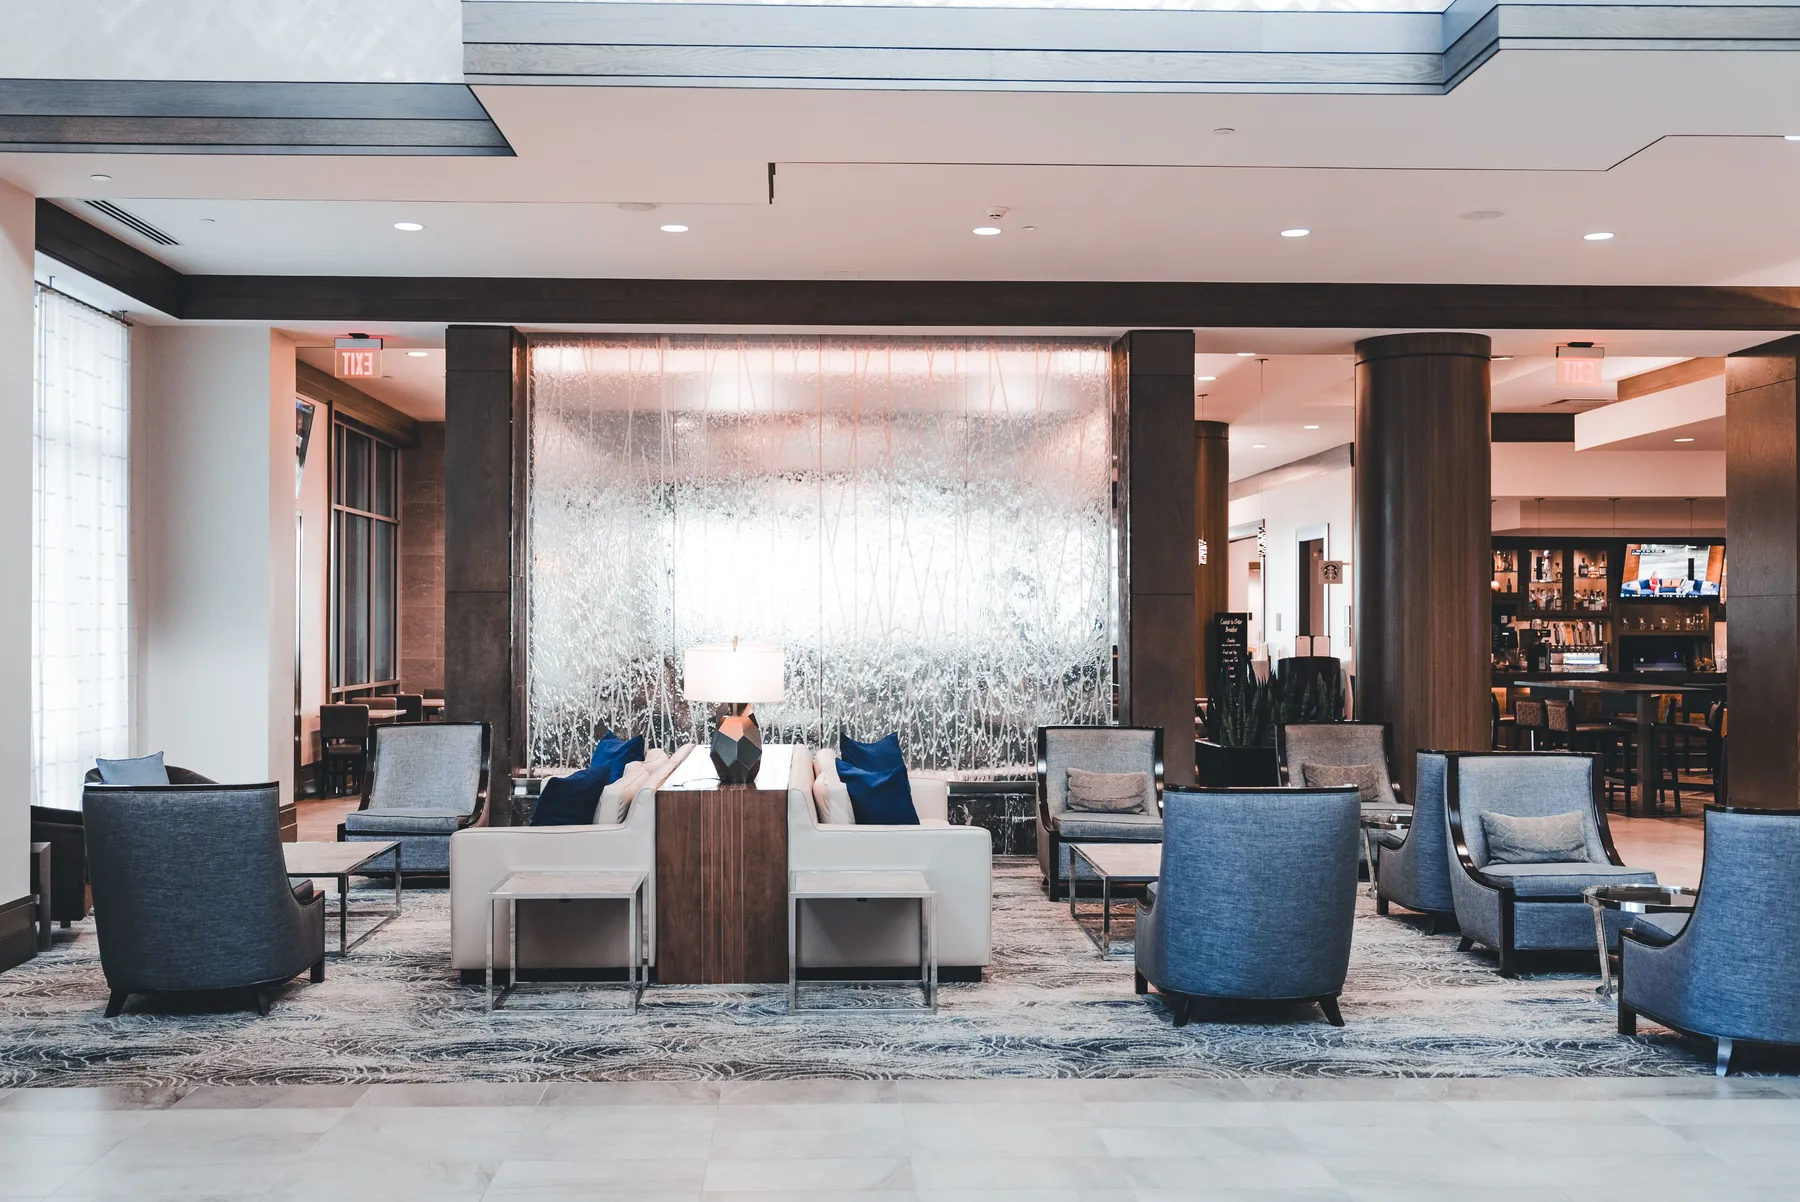
Hotel lobby seating with blue pillows and lamp

04

Hotel, Resort & Motel Renovation

Guestrooms, bathrooms, corridors, lobbies, restaurants, amenities, exterior work, PIP coordination and occupied-property phasing.

Hospitality renovation services

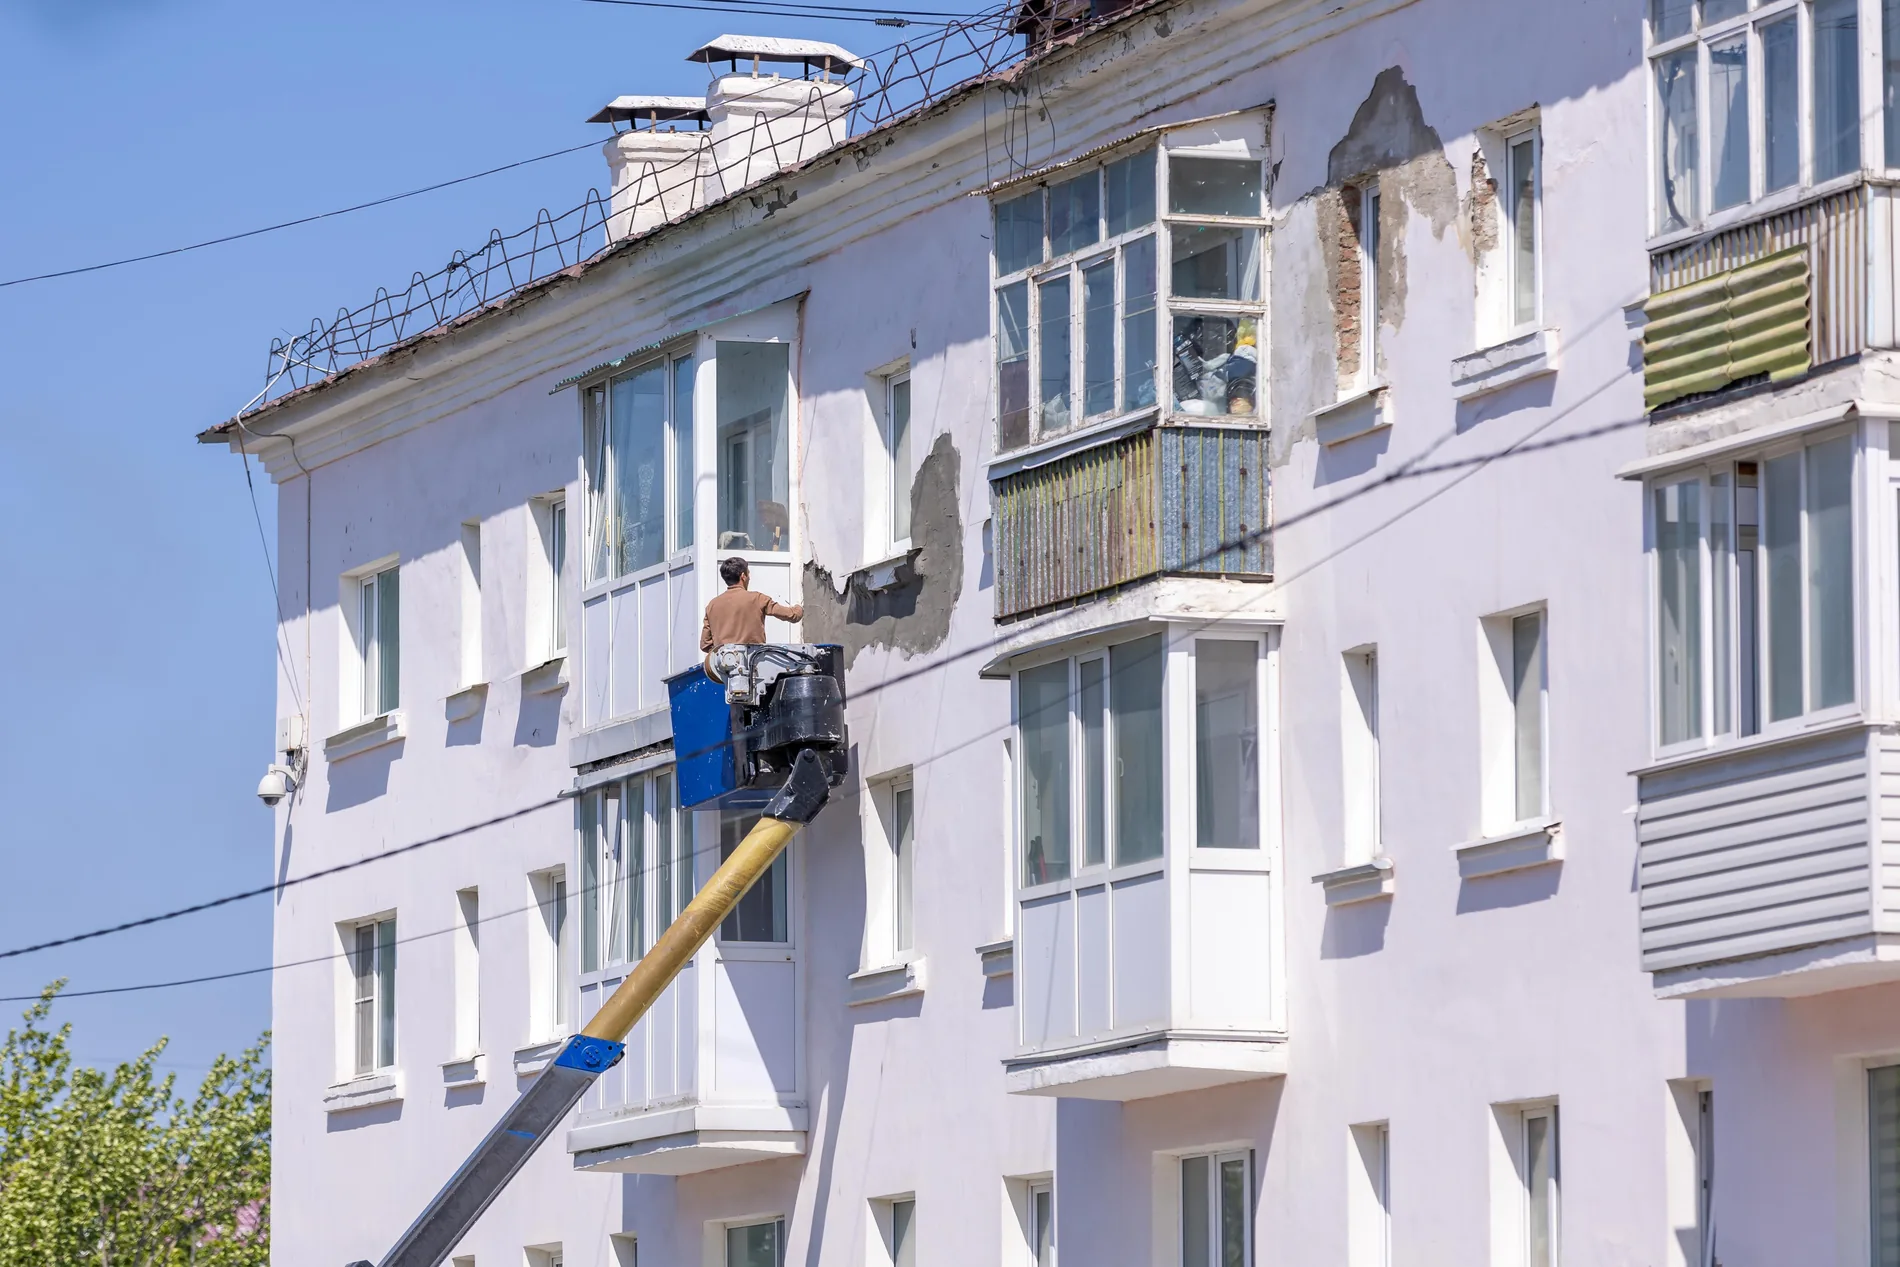
Worker on boom lift repairing apartment facade

05

Multifamily & Apartment Rehabilitation

Unit turns, kitchens, bathrooms, common areas, exteriors, deferred maintenance, building systems, life safety and phased capital improvements.

Multifamily renovation services

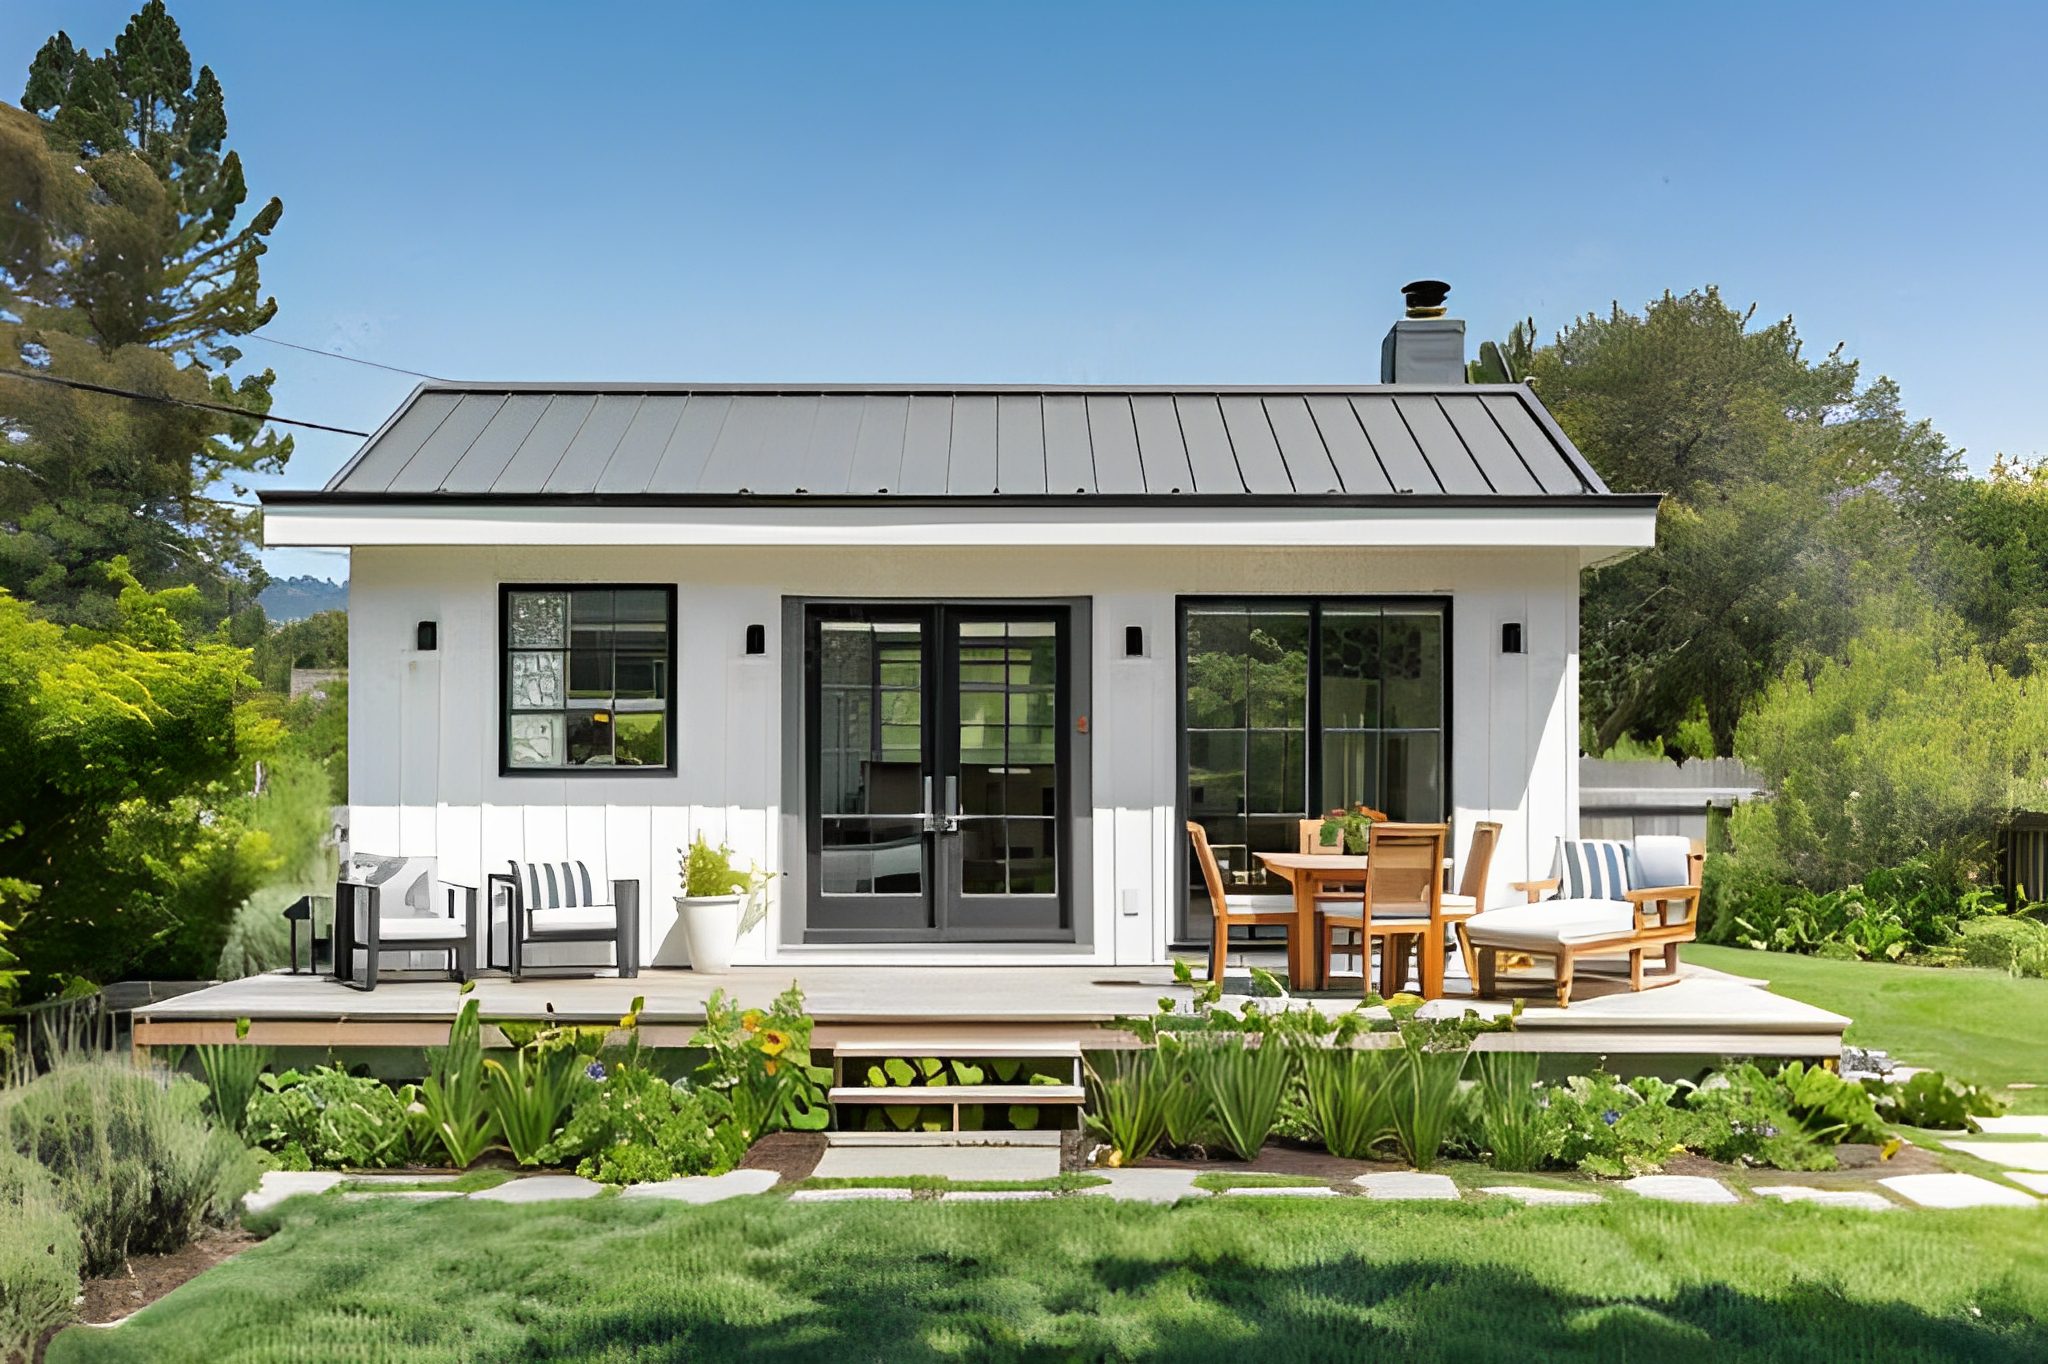
Compact modern backyard guesthouse with outdoor seating

06

Residential, RAL, ADU & Small Development

Residential renovations, assisted-living conversions, additions, ADUs, duplexes, property evaluation, small development and adaptive reuse.

Residential services
RAL services
ADU services
Smart development

Hotel lobby seating with blue pillows and lamp

04

Hotel, Resort & Motel Renovation

Guestrooms, bathrooms, corridors, lobbies, restaurants, amenities, exterior work, PIP coordination and occupied-property phasing.

Worker on boom lift repairing apartment facade

05

Multifamily & Apartment Rehabilitation

Unit turns, kitchens, bathrooms, common areas, exteriors, deferred maintenance, building systems, life safety and phased capital improvements.

Compact modern backyard guesthouse with outdoor seating

06

Residential, RAL, ADU & Small Development

Residential renovations, assisted-living conversions, additions, ADUs, duplexes, property evaluation, small development and adaptive reuse.

Large office shell with metal stud framing

1

General Contracting & Design-Build

Preconstruction, licensed design-professional coordination, constructability, estimating, permits, procurement, field management, inspections and closeout.

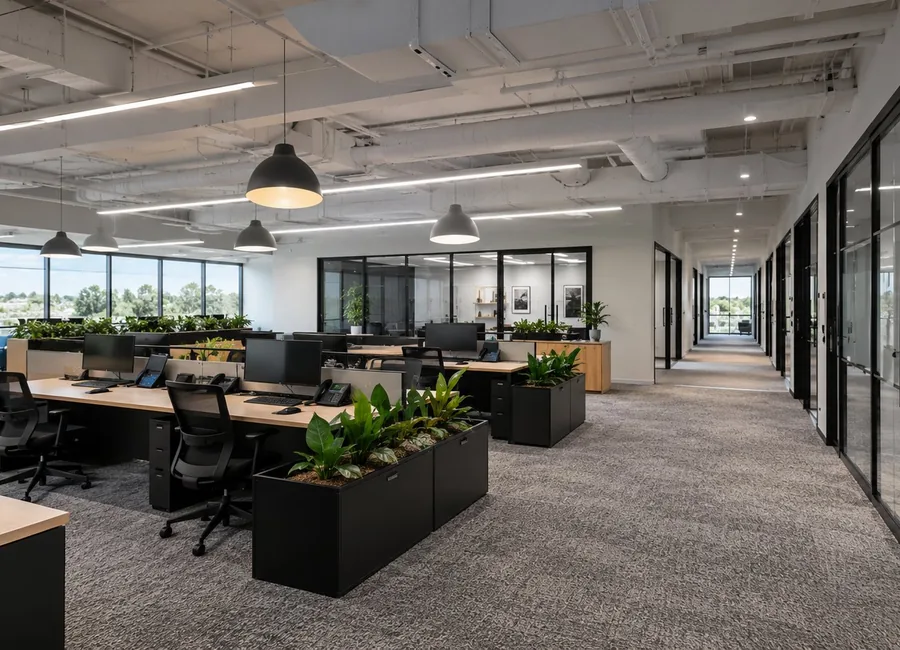
Modern open-plan office with plant dividers

2

Commercial Build-Outs & Tenant Improvements

Selective demolition, partitions, ceilings, doors, millwork, MEP systems, technology, accessibility, finishes and tenant-ready turnover.

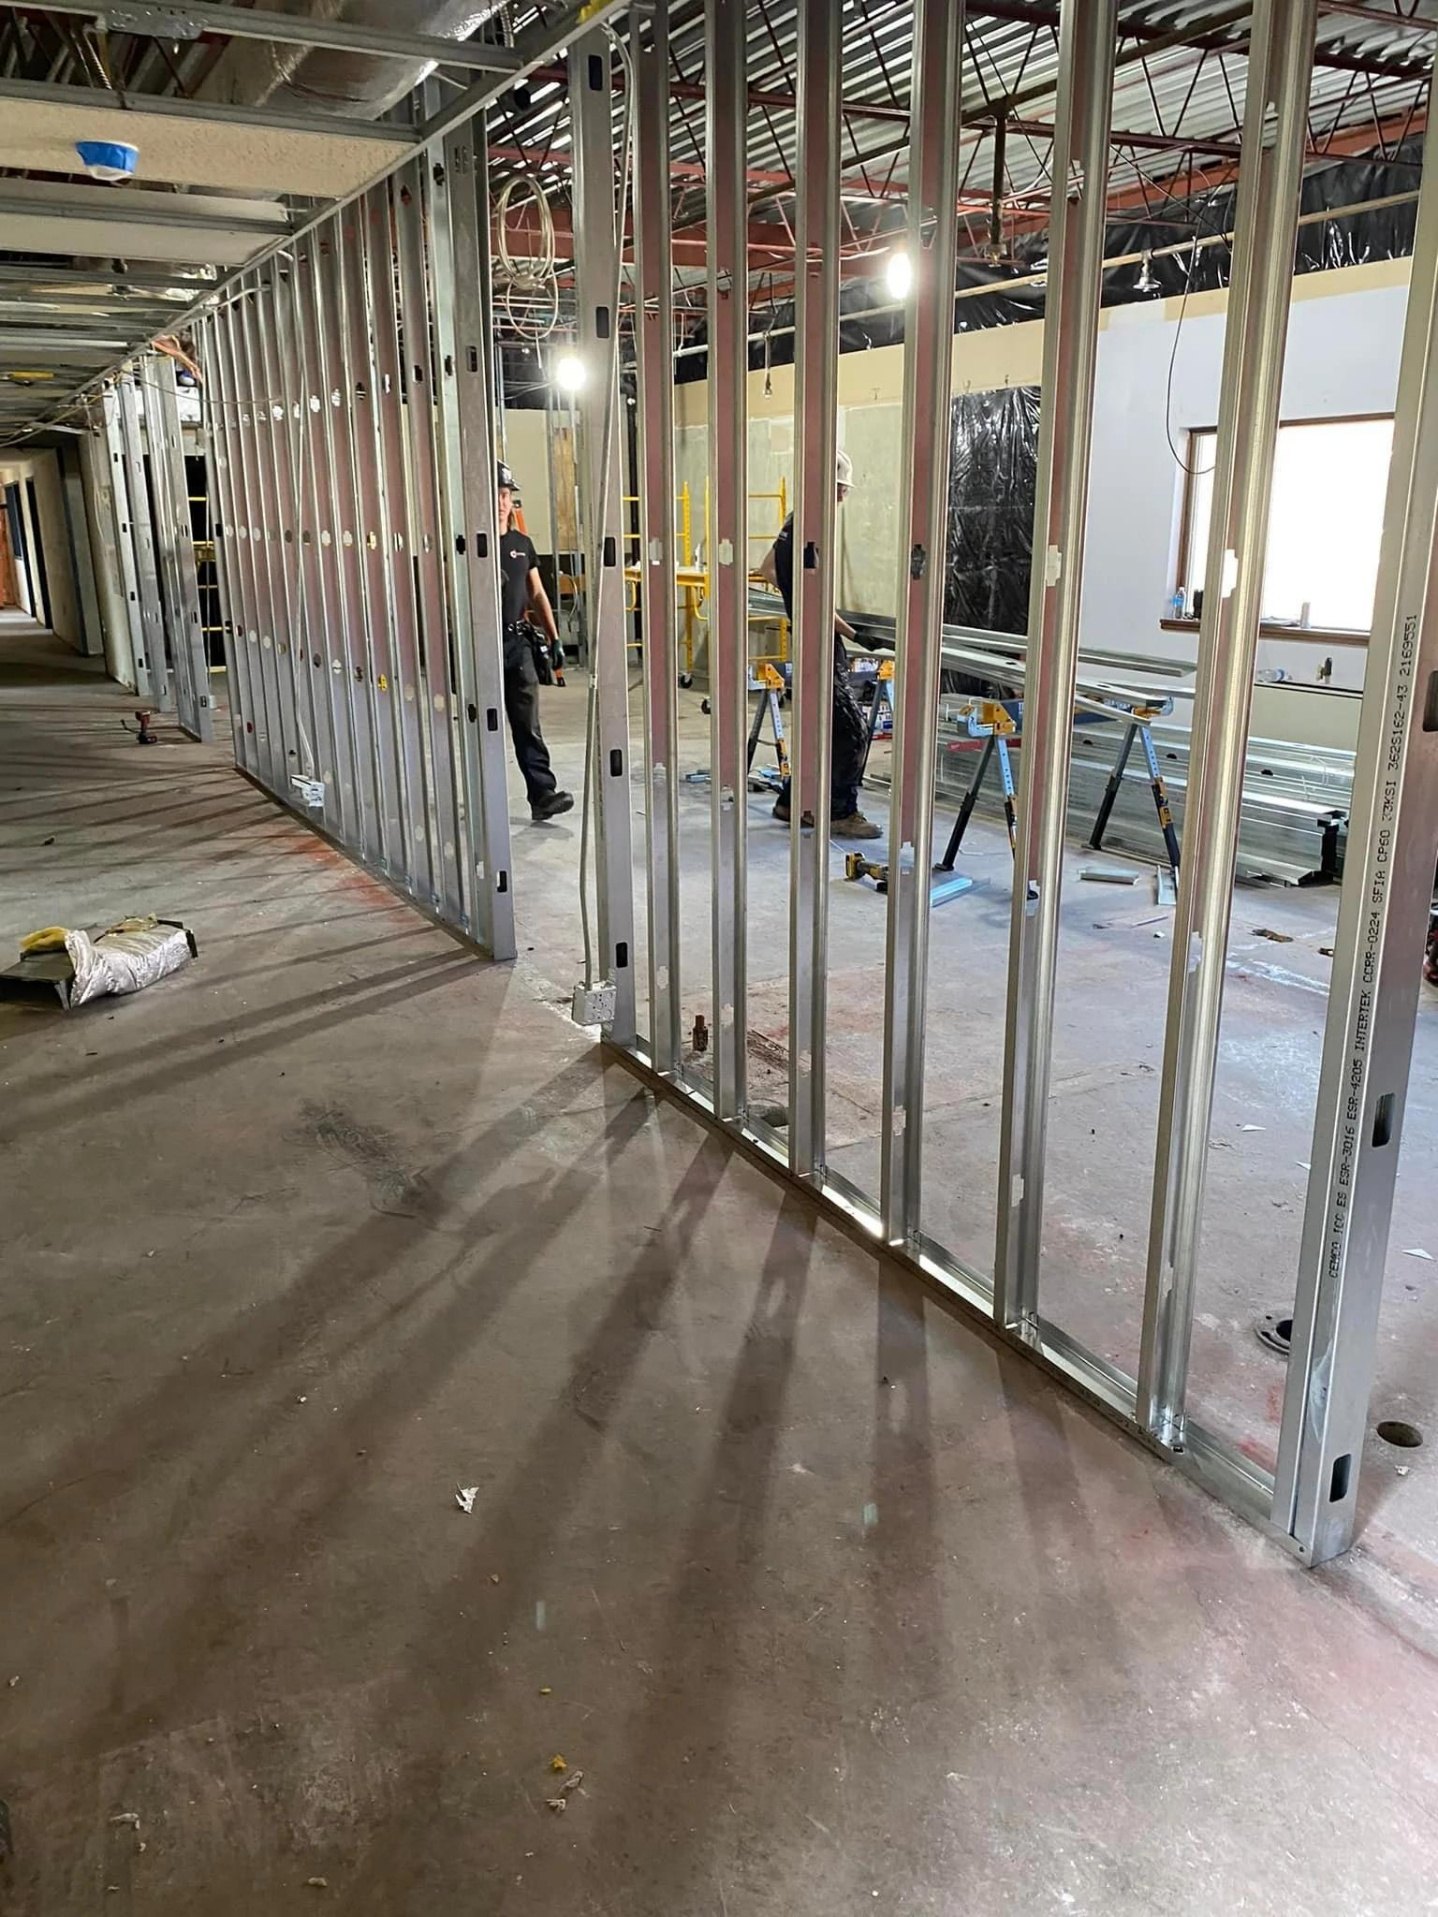
Construction lighting glints off vertical steel studs

3

Medical & Professional Offices

Patient, client and staff areas planned around workflow, privacy, accessibility, equipment, plumbing, power, HVAC, low voltage and inspections.

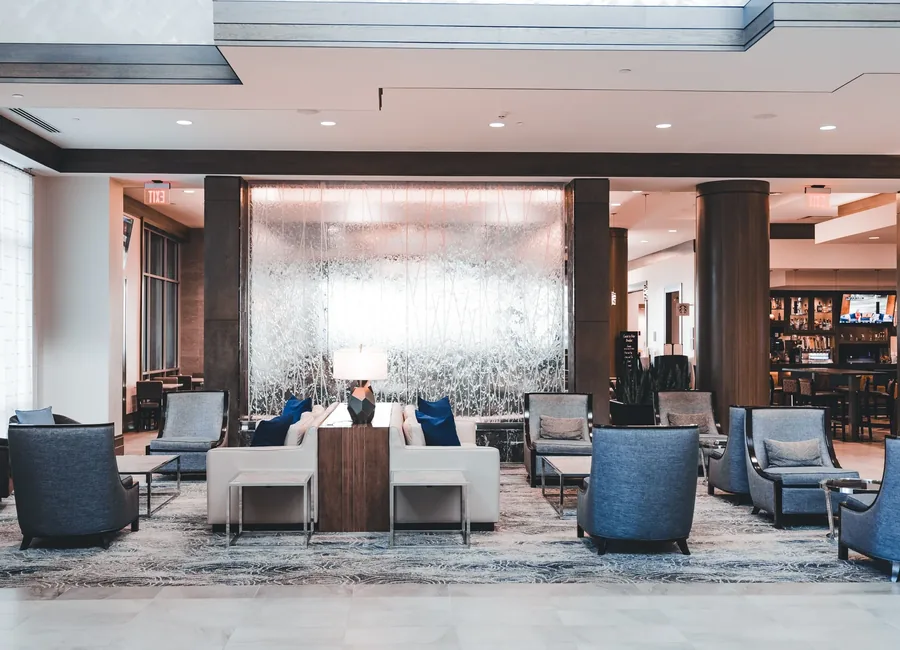
Contemporary hotel lounge with illuminated water wall

4

Hotel, Resort & Motel Renovation

Guestrooms, bathrooms, corridors, lobbies, restaurants, amenities, exterior work, PIP coordination and occupied-property phasing.

Worker on boom lift repairing apartment facade

5

Multifamily & Apartment Rehabilitation

Unit turns, kitchens, bathrooms, common areas, exteriors, deferred maintenance, building systems, life safety and phased capital improvements.

Compact modern backyard guesthouse with outdoor seating

6

Residential, RAL, ADU & Small Development

Residential renovations, assisted-living conversions, additions, ADUs, duplexes, property evaluation, small development and adaptive reuse.

Construction Across Property Types

Existing Conditions, Active Construction and Finished Environments

Representative photography shows active construction, finished commercial interiors and completed residential or multifamily improvements across the services GL Lewis coordinates.

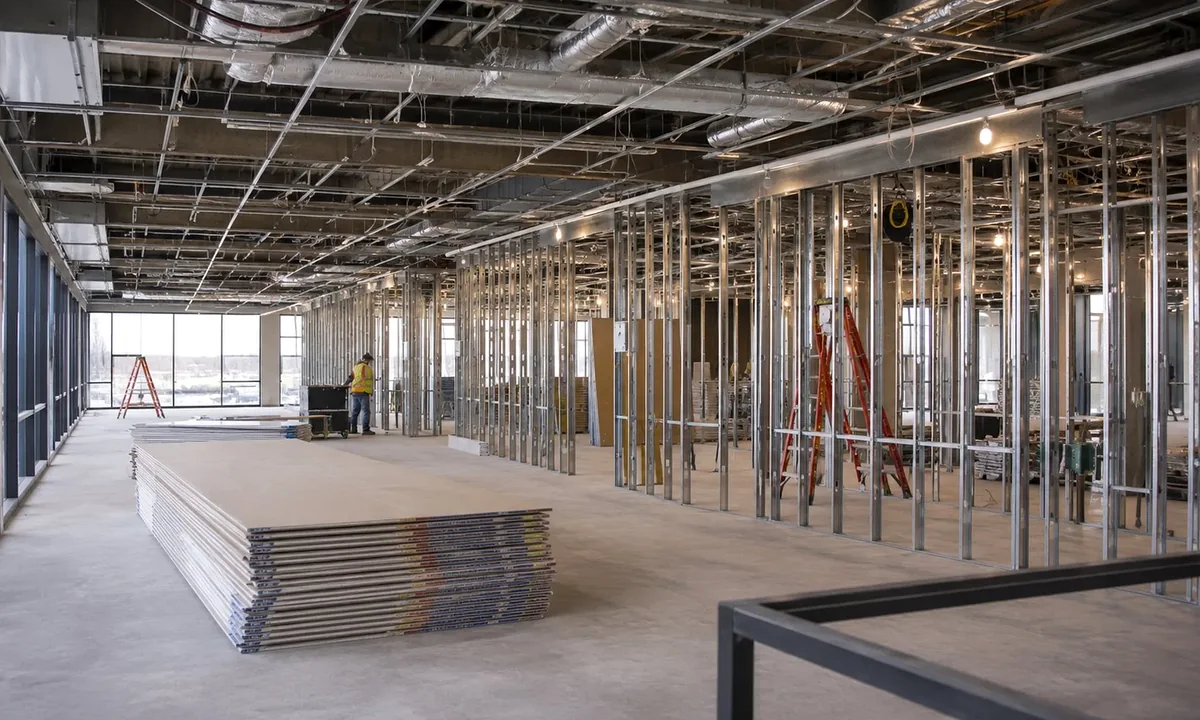
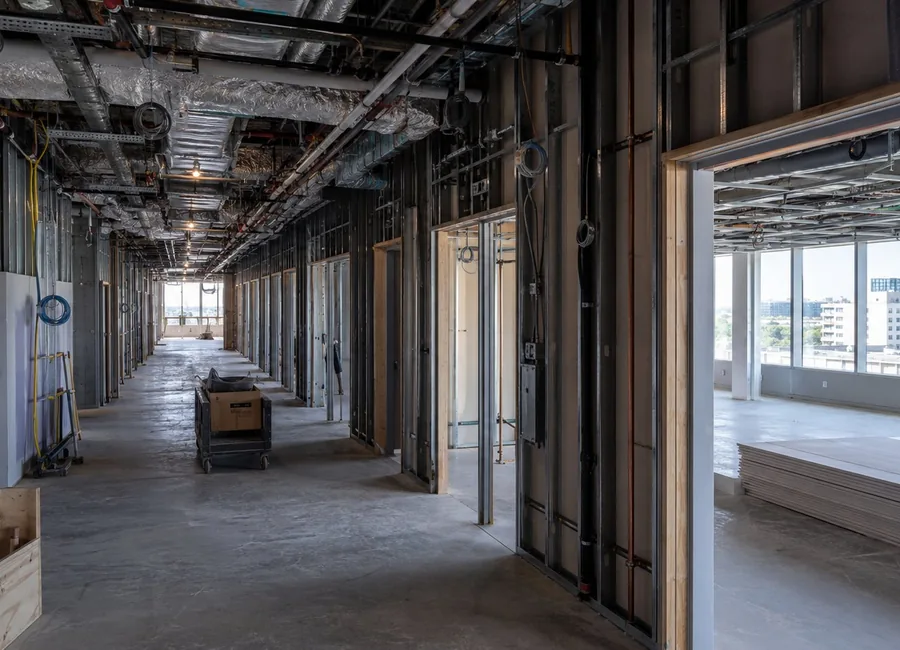
Commercial interior build-out with metal stud framing and overhead mechanical electrical plumbing and low-voltage systems
Commercial Construction in ProgressLayout, framing, building systems and field coordination before concealment.
Completed hotel lobby and hospitality public-space renovation
Hospitality & Public SpacesFinished lobbies, reception areas, restaurants and high-traffic interiors.
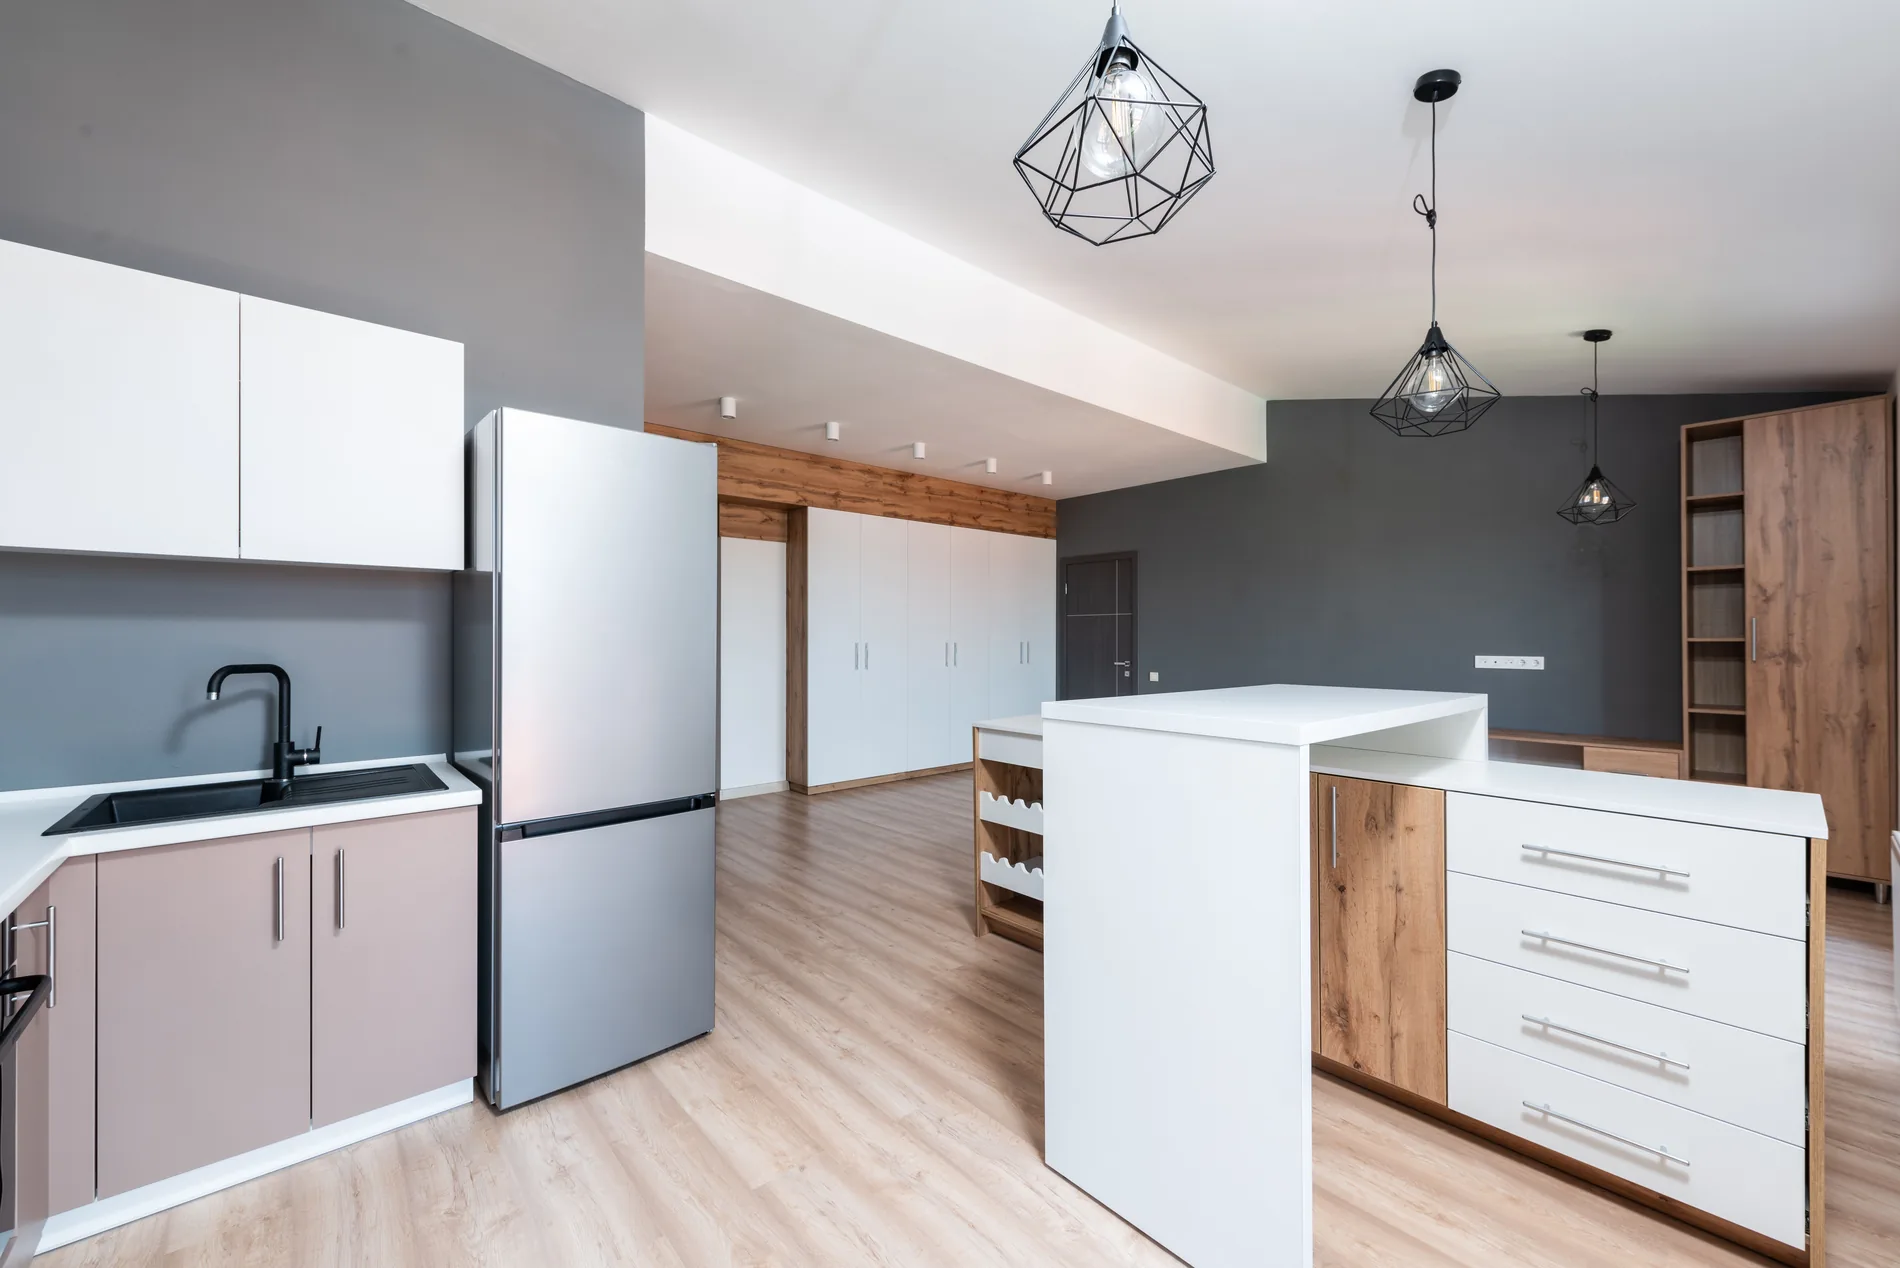
Completed multifamily apartment kitchen renovation
Multifamily & Residential InteriorsKitchens, bathrooms, living spaces and complete unit rehabilitation.

Construction Sequence

From Existing Conditions to Inspected, Finished Space

The exact sequence changes by project, but coordinated construction typically moves through investigation, selective demolition, framing, building systems, finishes, inspections and closeout.

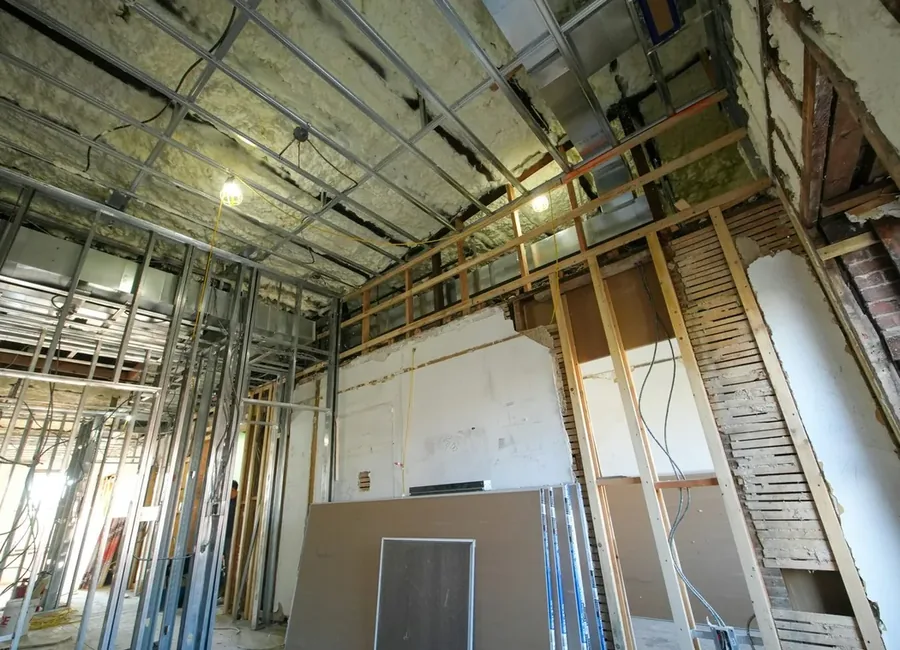
Interior room under renovation with exposed studs

1

Existing Conditions & Demolition

Verify conditions, protect retained areas and complete approved selective removal.

Interior construction workers behind steel partition rails

2

Layout, Framing & Openings

Construct partitions, corridors, doors, backing and required assemblies.

Commercial shell corridor with exposed utilities

3

MEP, Fire & Low Voltage

Coordinate HVAC, plumbing, power, lighting, fire protection and technology.

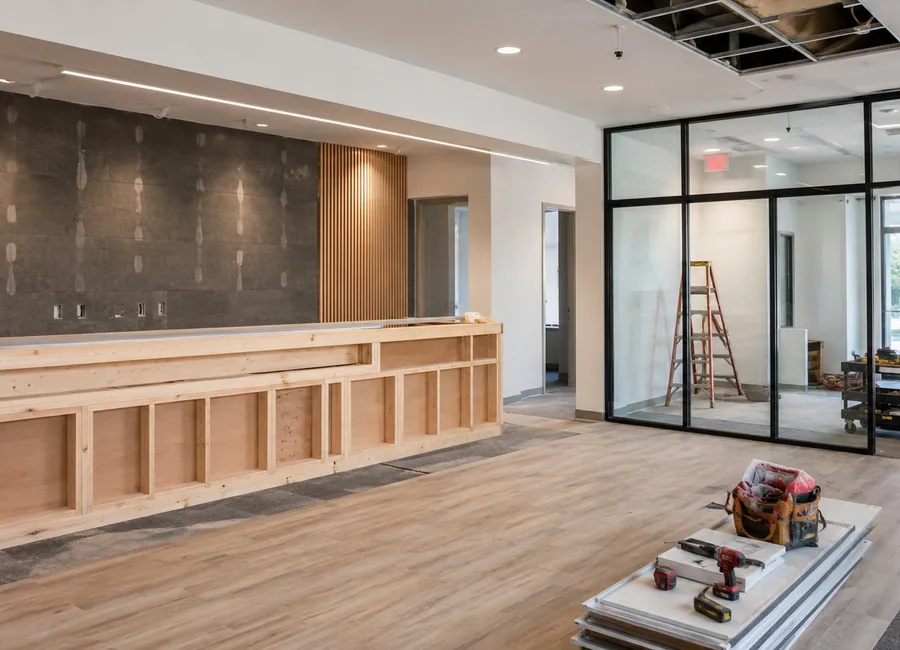
Tools on panels in unfinished office lobby

4

Finishes, Inspections & Turnover

Complete drywall, ceilings, millwork, finishes, testing, punch list and closeout.

Complete Service Directory

Construction Services by Property Type, Project Need and Delivery Stage

Use the directory to reach the detailed GL Lewis service page that best matches the property and requested work. Every project remains subject to existing conditions, approved documents, jurisdiction requirements, contracting terms, budget and schedule.

01

Preconstruction, licensed design-professional coordination, budgeting, permits, procurement, field management, inspections and closeout.

04

Corporate, legal, financial, educational and municipal offices planned around operations, security, technology, privacy and occupancy.

07

Property evaluation, change-of-use planning, accessibility, fire and life safety, design coordination, permits and construction.

10

Commercial metal buildings, warehouses, workshops, storage, RV garages, pole barns and barndominium-related projects.

02

Interior build-outs, selective demolition, partitions, ceilings, MEP coordination, accessibility, finishes and tenant-ready turnover.

05

Guestrooms, corridors, lobbies, restaurants, pools, event areas, PIP coordination and occupied-property phasing.

08

Home renovation, additions, accessory dwelling units, duplex construction and small residential development.

11

Dining, kitchen interfaces, customer areas, sales floors, back-of-house spaces, equipment coordination and finish installation.

03

Reception, waiting, examination and treatment areas, accessibility, plumbing, power, HVAC, low voltage, permits and inspections.

06

Unit interiors, common areas, exteriors, building systems, deferred maintenance, accessibility and phased capital improvements.

09

Violation review, after-the-fact permits, open or expired permit correction, corrective construction, inspections and documented closeout.

12

Early property review, redevelopment planning, existing-building rehabilitation, additions, site coordination and permit strategy.

01

Preconstruction, licensed design-professional coordination, budgeting, permits, procurement, field management, inspections and closeout.

02

Interior build-outs, selective demolition, partitions, ceilings, MEP coordination, accessibility, finishes and tenant-ready turnover.

03

Reception, waiting, examination and treatment areas, accessibility, plumbing, power, HVAC, low voltage, permits and inspections.

04

Corporate, legal, financial, educational and municipal offices planned around operations, security, technology, privacy and occupancy.

05

Guestrooms, corridors, lobbies, restaurants, pools, event areas, PIP coordination and occupied-property phasing.

06

Unit interiors, common areas, exteriors, building systems, deferred maintenance, accessibility and phased capital improvements.

07

Property evaluation, change-of-use planning, accessibility, fire and life safety, design coordination, permits and construction.

08

Home renovation, additions, accessory dwelling units, duplex construction and small residential development.

09

Violation review, after-the-fact permits, open or expired permit correction, corrective construction, inspections and documented closeout.

10

Commercial metal buildings, warehouses, workshops, storage, RV garages, pole barns and barndominium-related projects.

11

Dining, kitchen interfaces, customer areas, sales floors, back-of-house spaces, equipment coordination and finish installation.

12

Early property review, redevelopment planning, existing-building rehabilitation, additions, site coordination and permit strategy.

01

Preconstruction, licensed design-professional coordination, budgeting, permits, procurement, field management, inspections and closeout.

03

Reception, waiting, examination and treatment areas, accessibility, plumbing, power, HVAC, low voltage, permits and inspections.

05

Guestrooms, corridors, lobbies, restaurants, pools, event areas, PIP coordination and occupied-property phasing.

07

Property evaluation, change-of-use planning, accessibility, fire and life safety, design coordination, permits and construction.

09

Violation review, after-the-fact permits, open or expired permit correction, corrective construction, inspections and documented closeout.

11

Dining, kitchen interfaces, customer areas, sales floors, back-of-house spaces, equipment coordination and finish installation.

02

Interior build-outs, selective demolition, partitions, ceilings, MEP coordination, accessibility, finishes and tenant-ready turnover.

04

Corporate, legal, financial, educational and municipal offices planned around operations, security, technology, privacy and occupancy.

06

Unit interiors, common areas, exteriors, building systems, deferred maintenance, accessibility and phased capital improvements.

08

Home renovation, additions, accessory dwelling units, duplex construction and small residential development.

10

Commercial metal buildings, warehouses, workshops, storage, RV garages, pole barns and barndominium-related projects.

12

Early property review, redevelopment planning, existing-building rehabilitation, additions, site coordination and permit strategy.

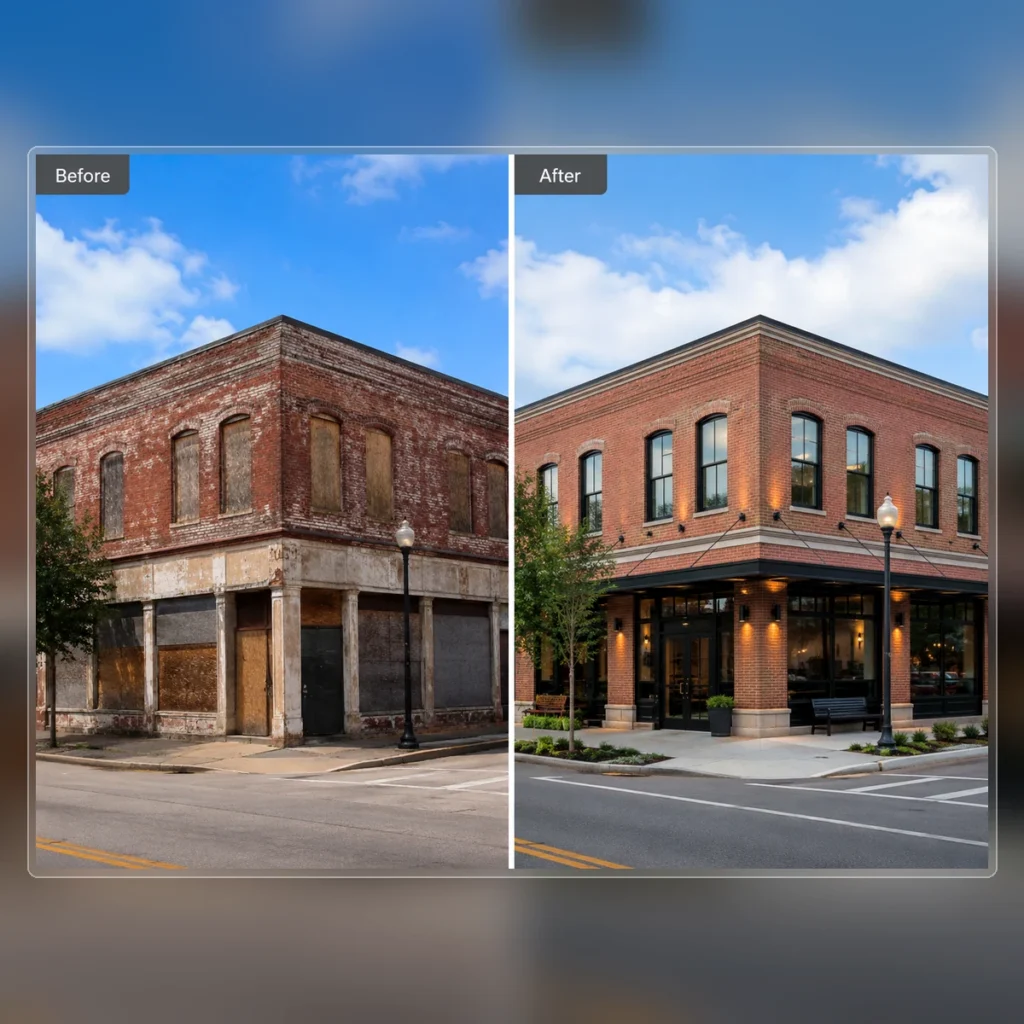
Boarded brick building restored to modern storefront

Plan Before You Commit

Review the Property Before Purchase, Lease, Construction or Final Budgeting

A project that looks straightforward can change when the team verifies use, occupancy, utilities, accessibility, fire and life safety, existing permits, hidden conditions, structural work or agency requirements.

A preliminary property or document review is not a final construction bid, appraisal, architectural or engineering opinion, zoning approval, permit approval, fire-marshal approval, financing approval or guarantee.

Design-Build Delivery

Defined Steps for Scope, Budget, Permits and Construction

Early coordination helps connect the owner’s goals to the existing property before drawings, procurement, construction and occupancy decisions are locked in.

01

Discovery & Site Review

Confirm property, use, priorities, schedule, existing conditions, operations and known constraints.


02

Design & Budget Alignment

Coordinate concepts, consultants, scope, alternates, pricing assumptions and constructability.

03

Permits & Procurement

Complete approved documents, authority review, permit processing, buyout and long-lead planning.

04

Construction & Quality Control

Manage safety, schedule, trades, inspections, communication, documentation and workmanship.

05

Turnover & Closeout

Complete testing, final inspections, punch list, cleaning, records, warranties and turnover.


Completed Environments

Interior and Exterior Work Across Commercial, Hospitality and Residential Projects

Professional Office & Corporate Interiors

Hotel, Restaurant & Hospitality Spaces

Multifamily, Residential & Exterior Rehabilitation

Project Planning Tools & Resources

Choose the Next Step Based on the Property and Project Stage

GL Lewis Tool

Project Estimator & Document Uploads

Enter preliminary scope information and send plans, photographs, surveys and reports for review.

GL Lewis Service

Code Violations & Stop-Work Orders

Review violation notices, open or expired permits, corrective work, inspections and closeout.

Project Examples

GL Lewis Project Portfolio

Review published project pages and construction photography for current and completed work.

Official Resource

Florida Construction Requirements

Review official Florida building-code, contractor-license, fire-prevention and federal accessibility resources.

Central Florida & Florida Space Coast

Construction Services Across Six Primary Counties

GL Lewis evaluates projects throughout the region based on service type, scope, property condition, schedule, design status, insurance and contracting requirements.

Primary counties: Orange, Seminole, Volusia, Lake, Osceola and Brevard.
OrlandoWinter ParkMaitlandAltamonte SpringsLake MarySanfordDeBaryDeLandDaytona BeachNew Smyrna BeachKissimmeeCelebrationLake Buena VistaClermontDavenportTitusvilleMerritt IslandMelbourne

Frequently Asked Questions

Construction Service Questions

GL Lewis provides general contracting, design-build coordination, commercial build-outs, tenant improvements, medical and professional office construction, hotel and multifamily renovation, RAL and assisted-living conversions, residential renovation, ADUs, duplexes, metal buildings, code corrections, permitting, inspections and closeout.

Yes. A construction-focused review can identify visible existing-condition concerns, likely design and permit needs, utility and access questions, schedule risks and preliminary budget assumptions before a purchase, lease or development commitment.

Design-build coordination may include properly licensed architects, engineers and specialty consultants when required. Professional responsibilities are defined by written agreement, and GL Lewis does not represent itself as the architect or engineer of record.

Some offices, hotels, apartment communities and other occupied properties can be renovated in phases. The approved plan must address access, barriers, dust, noise, utility shutdowns, exits, fire protection, inspections, work hours and safe turnover.

Yes. The form accepts multiple common project-document formats and also includes a field for Google Drive, Dropbox, OneDrive or secure plan-room links.

No. The form starts a project review. Final pricing depends on existing conditions, approved drawings, specifications, permits, trade pricing, selections, schedule, procurement and a written construction agreement.

Project Consultation

Tell Us About the Property and Requested Construction Services

Provide the address, existing and proposed use, property status, approximate size, project stage, budget, schedule and available documents.

Project Consultation

Contact Information

Property Information

Requested Services

Requested Services

Budget, Schedule and Documents

Max. file size: 128 MB.
Up to 8 files, 12 MB each and 40 MB combined.
Do not upload Social Security numbers, banking records, passwords, medical records or unnecessary sensitive information. Configure authenticated WordPress SMTP after installation and test the form with a small PDF and JPG attachment.
 

GL Lewis Construction Services

Florida Certified General Contractor
CGC1528896

Phone
(407) 255-8844

Email
service@gllewiscs.com

Property review, preconstruction, design-build coordination, renovation, build-out, new construction, permits, inspections, code resolution, phasing and closeout.


Send Project Documents

Upload drawings, surveys, reports, photographs, violation notices, lease exhibits and owner requirements through the form. Use the secure shared-drive field for large plan sets.

Verified by MonsterInsights