Residential Assisted Living Construction • Central Florida & Florida Space Coast

Residential Assisted Living & Florida ALF Conversion

GL Lewis Construction Services reviews, plans and renovates existing homes and care properties for proposed Residential Assisted Living and Assisted Living Facility use—from property evaluation and change-of-use planning through design coordination, permits, construction, inspections and turnover.

Florida Certified General Contractor
More Than 25 Years of Construction Experience
Design-Build & Preconstruction Coordination
License CGC1528896

RAL & ALF Conversion Services

One coordinated path from property review to resident-ready construction.

A residential home is not automatically ready or approved for assisted living use. The proposed operating model, resident capacity, legal use, site, layout, accessibility, fire and life safety, building systems and permit path must be reviewed before the renovation scope and budget can be treated as reliable.

01
Pre-Purchase Property Review

Early review of zoning questions, use and occupancy, site access, parking, utilities, floor plan, existing records and visible renovation risks before closing.

02
Design-Build Coordination

Coordination with properly licensed architects, engineers, specialty consultants, ownership, operators, agencies and construction trades from concept through approved documents.

03
Home-to-ALF Conversion

Renovation planning for resident rooms, bathrooms, circulation, common areas, staff support spaces, building systems and code-triggered work.

04
Existing ALF Renovation

Renovation, repair, accessibility, life-safety and building-system improvements for existing assisted living and residential-care properties.

05
Accessibility Improvements

Entries, routes, ramps, doors, bathrooms, bathing areas, parking, hardware and resident-use spaces based on approved project requirements.

06
Fire & Life-Safety Coordination

Coordination with qualified fire alarm, sprinkler, electrical, emergency lighting, exit signage and specialty trades based on approved requirements.

Properties & Care Settings

Construction planning aligned with the property, resident model and approval path.

The final scope depends on the proposed operation, resident capacity, existing use, local zoning, building configuration, site conditions and the requirements established by the authorities having jurisdiction.

01
Single-Family Home Conversions

Existing homes evaluated for resident rooms, accessible bathing, common living, dining, staff support, egress, parking and building-system capacity.

02
Existing Assisted Living Facilities

Interior and exterior renovation, deferred maintenance, accessibility, life-safety, resident-space and building-system improvements.

03
Small Residential Care Homes

Property-specific construction planning for smaller care settings after the operator confirms the intended license and local approval pathway.

04
Group Homes & Related Care Uses

Construction coordination where the owner’s program, resident population, licensing category and jurisdiction establish the applicable scope.

05
Occupied Care-Property Renovation

Phased work, protected access, resident and staff separation, shutdown planning, dust and noise controls, inspections and return-to-service coordination.

06
Properties Under Contract

Time-sensitive pre-closing review of visible conditions, likely design and permit needs, construction risks and preliminary budget assumptions.

RAL Construction Photography

Construction in progress and representative accessible resident spaces.

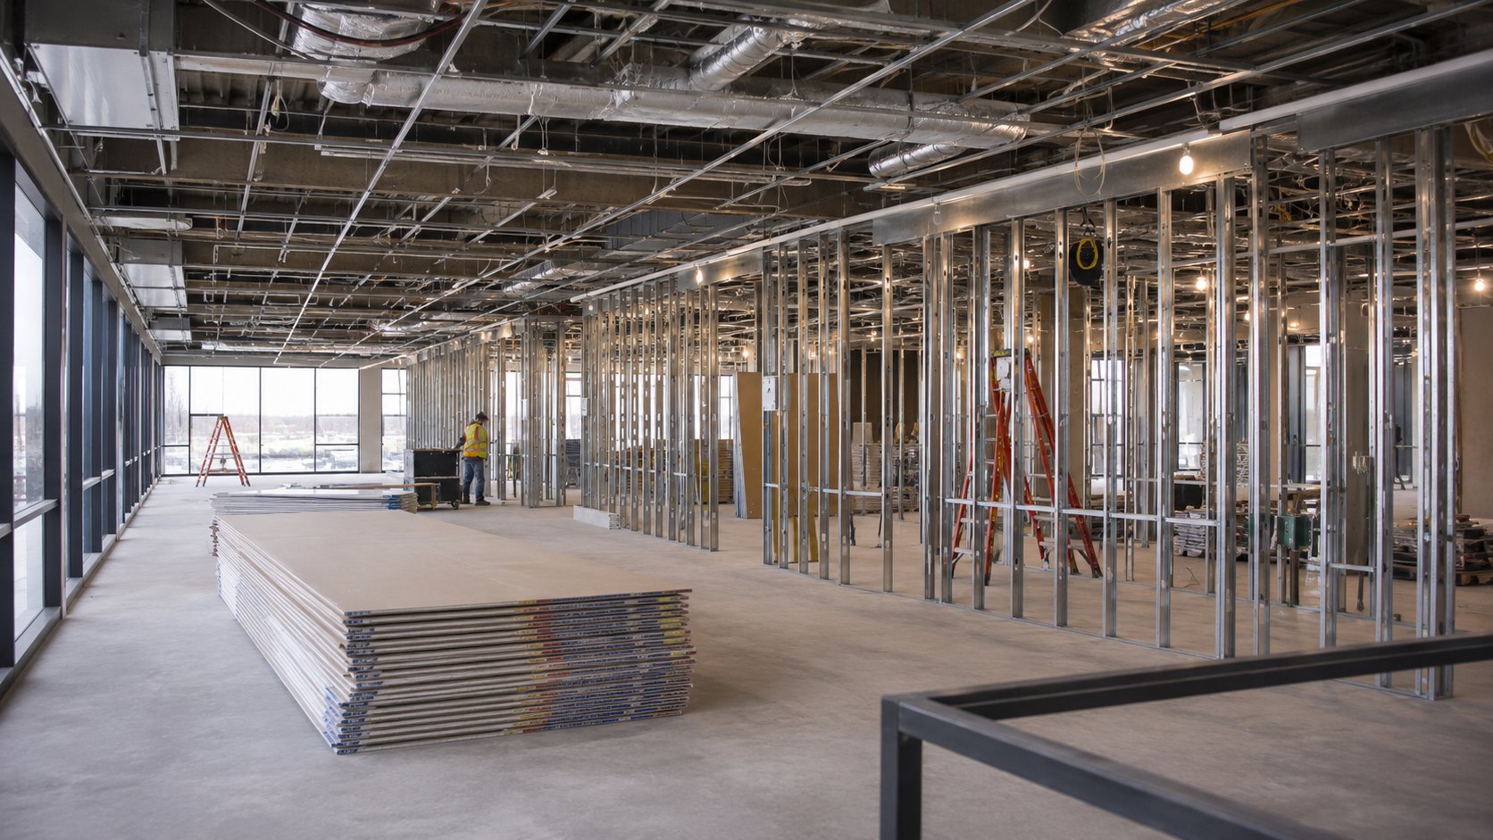
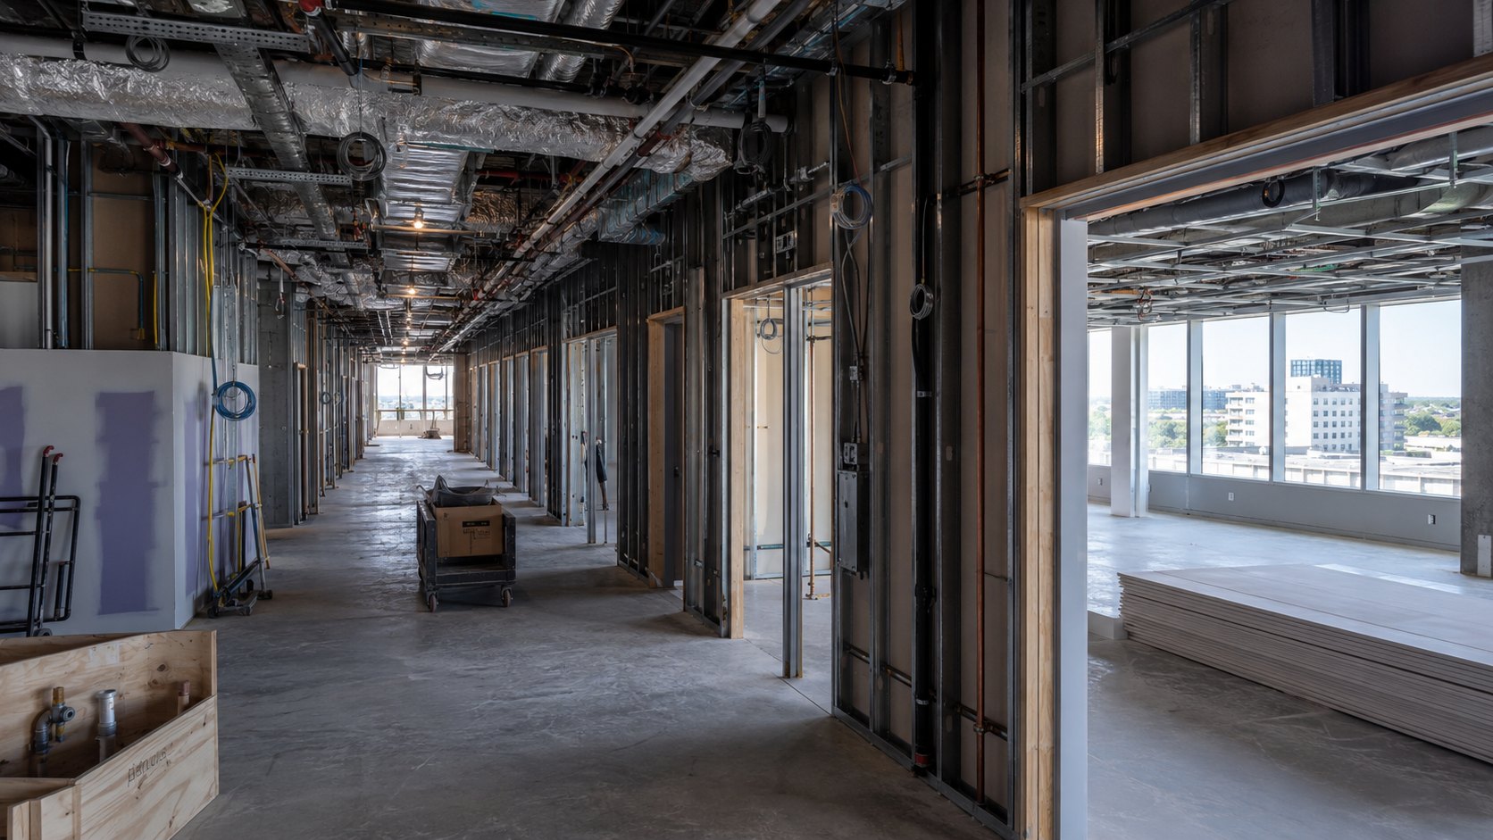
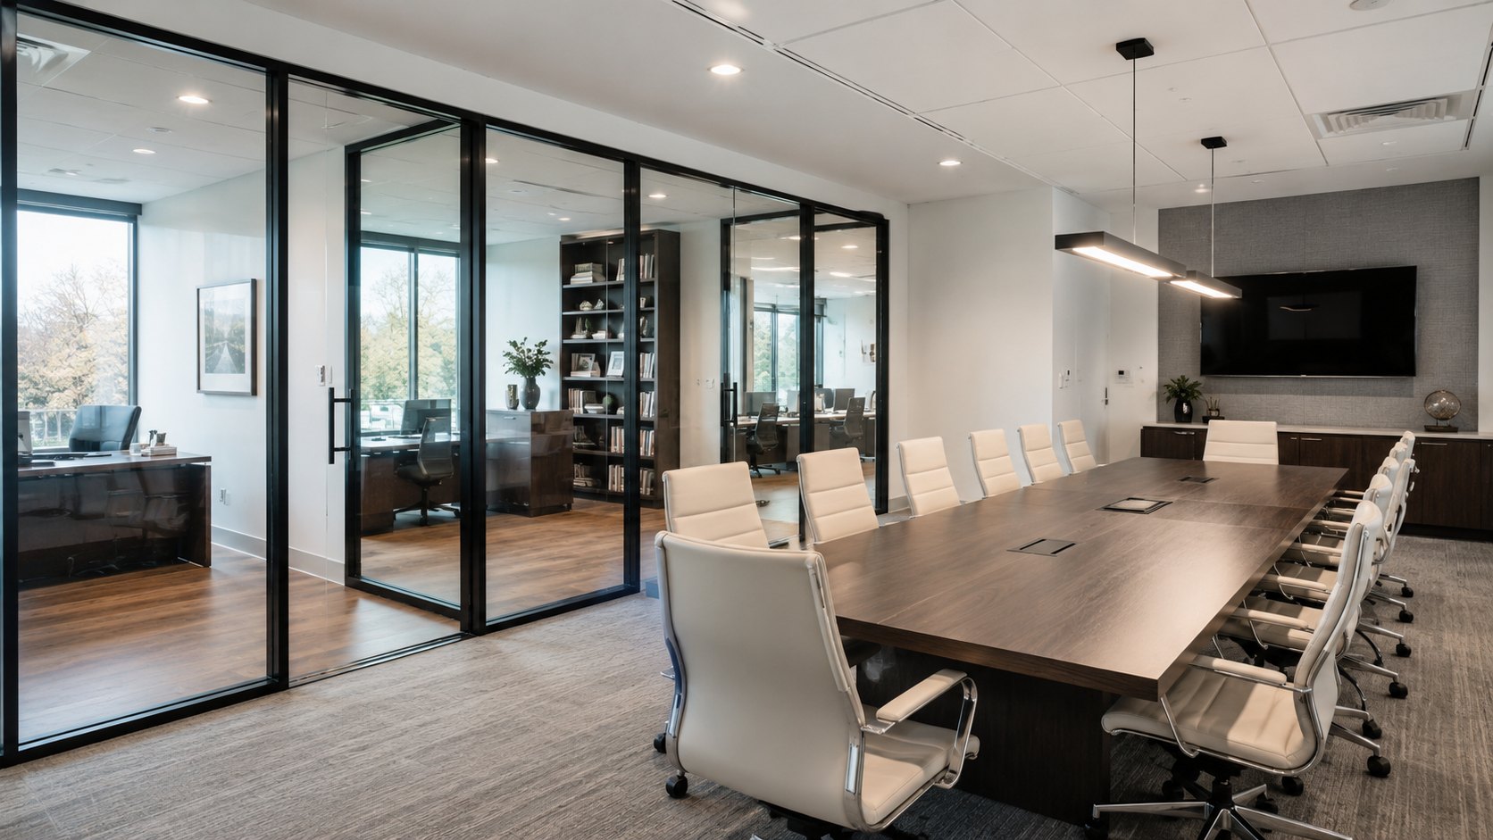
The gallery follows the renovation process from interior reconfiguration and building-system rough-in through accessible kitchens, bathing areas, resident circulation and finished common living spaces.

Residential wood stud framing during a Residential Assisted Living home conversion
Residential Wood Framing Wood-stud walls, openings, backing and rough-in coordinated for resident rooms, widened circulation and accessible spaces.
Selective metal stud framing in a Residential Assisted Living renovation
Selective Metal Framing Metal studs used where the approved design, moisture conditions or rated assemblies require them.
ADA bathroom conversion with roll-in shower grab bars accessible sink and turning space
ADA Bathroom Conversion Accessible bathing layout with grab bars, open shower, accessible fixtures and maneuvering space.

Residential Assisted Living Construction Sequence

1

Protection & Selective Demolition

Work-area separation, field verification, approved removal and preparation for new construction.

2

Residential Wood Framing

New wood-stud partitions, openings, backing and structural coordination for the approved residential conversion plan.

3

Selective Metal Framing

Metal studs and tracks used in approved wet-area, support or rated-assembly locations when required.

4

44-Inch Hallway Widening

Corridor walls and door openings reconfigured to provide the required 44-inch clear path where applicable to the approved design.

5

ADA Bathroom Conversion

Accessible shower, grab-bar backing, fixtures, clear floor space and turning-area coordination based on approved plans.

6

Window Replacement & Reconfiguration

Window openings, headers, flashing and replacement units coordinated for room layout, light, ventilation and approved egress needs.

7

MEP, Finishes & Turnover

Building-system rough-in, inspections, drywall, flooring, fixtures, punch list, closeout and approved-scope completion.

Representative photography is used for service illustration. Images are not identified as completed GL Lewis projects unless separately stated and approved.

Before Buying or Renovating

Not every residential property is RAL-ready.

A listing’s bedroom count does not establish that the property is suitable, permitted or affordable to convert. Zoning, building and fire reviewers may compare existing conditions with permits, approved plans, property records and publicly available listing photographs.

Detailed Construction Scope

A coordinated plan from existing
conditions through closeout.

01

Pre-Purchase & Pre-Lease Evaluation

Construction-focused review before committing to a property, lease, renovation budget or financing assumption.

03

Design-Build & Sealed Drawings

Coordinate architectural and engineering documents for life safety, accessibility, structure and building systems when required.

05

Fire, Life Safety & Emergency Power

Sprinkler, alarm, emergency lighting, exit identification, detection, rated assemblies and backup-power coordination.

07

Permit & Agency-Comment Coordination

Permit-ready scope, trade submissions, review responses, revisions, inspections and closeout around approved plans.

02

Use, Occupancy & Zoning Questions

Coordinate property information and proposed use with the owner, licensed design professionals and applicable authorities.

04

Accessibility & Resident Circulation

Entries, routes, bathrooms, bathing, doors, hardware, common spaces, parking and site access.

06

Building Systems & Existing Conditions

Electrical service, HVAC, plumbing, water heating, sewer or septic, roof, structure, drainage and unpermitted work.

08

Renovation, Phasing & Turnover

Approved construction, sequencing, quality control, safety, inspections, punch list and project closeout.

50%

OFF

Residential Assisted Living Property Evaluation

Hold the evaluation discount
before July 31, 2026.

Qualified initial RAL property evaluations scheduled by the deadline receive 50% off the standard evaluation fee. Property qualification, service area, scheduling availability, written confirmation and exclusions apply.

Approval & Construction Coordination

The construction scope must align
with every applicable review.

GL Lewis coordinates the construction side of the project. The owner or operator remains responsible for the business model, licensing application and operational approvals, with support from qualified licensing, legal and other professionals as needed

01

Local Zoning & Land Use

Proposed use, resident capacity, parking, neighborhood or district rules, special approvals and local conditions.

02

Building Department

Change of use or occupancy, alteration level, accessibility, structural work, MEP documents, permits and inspections.

03

Fire Marshal Review

Occupant load, egress, alarms, sprinklers, emergency lighting, rated construction, extinguishers and final inspection.

04

AHCA Licensing Path

The operator confirms the licensing category, application requirements and operational standards directly with AHCA or qualified advisors.

05

Utilities & Site Capacity

Water, sewer or septic, electrical service, emergency power, drainage, accessible arrival and waste-service needs.

06

Final Inspections & Closeout

Construction inspection corrections, testing, punch list, record documents and turnover of the approved project scope.

Project Delivery

From property review through
construction closeout.

01

Project Conversation

Confirm the property, proposed use, resident model, status, goals, documents, budget and schedule.

02

Existing-Condition Review

Review visible conditions, records, site, access, utilities, layout, systems and likely project risks.

03

Scope, Design & Budget

Coordinate design professionals, project scope, assumptions, selections, alternates and budget alignment.

04

Permitting & Construction

Agency review, procurement, protection, demolition, framing, systems, finishes and inspections.

05

Closeout & Turnover

Testing, corrections, punch list, final inspections, closeout documents and approved-scope turnover.

Representative Finished Spaces

Resident rooms, shared living,
accessible bathrooms and
circulation.

Kitchen & Dining

Shared use, circulation, fixtures and durable finishes.

Accessible Bathroom

Clearances, support locations, bathing and fixture coordination.

Shared Living Area

Resident circulation, seating, lighting and common use.

Resident Circulation

Doors, corridors, lighting, hardware and protected travel paths.

Central Florida Service Area

RAL and assisted living renovation across Central Florida and the Space Coast.

Primary service areas include Orange, Seminole, Volusia, Lake, Osceola and Brevard counties, including Orlando, Winter Park, Maitland, Altamonte Springs, Lake Mary, Sanford, DeBary, DeLand, Daytona Beach, New Smyrna Beach, Kissimmee, Celebration, Clermont, Davenport, Titusville, Merritt Island and Melbourne.

RAL Construction Questions

Frequently asked questions.

Residential Assisted Living or RAL is an industry term. Assisted Living Facilities are licensed by the Florida Agency for Health Care Administration. The owner or operator must confirm the correct licensing path.

Some houses can be practical candidates, while others require extensive site, accessibility, life-safety, structural or building-system work. The property and proposed use should be reviewed before purchase or renovation.

No. GL Lewis coordinates the property, design-build, permit and construction scope. Facility licensing is handled by the owner or operator and qualified licensing professionals.

Many change-of-use and renovation projects require signed and sealed drawings. Final document requirements depend on the jurisdiction, proposed occupancy, scope and systems affected.

Yes. A construction-focused property review can identify visible concerns, likely design and permit needs, site or system questions and preliminary budget assumptions before closing.

Some projects can be phased, but the plan must address resident safety, protected access, temporary separation, utilities, work hours, dust and noise control, inspections and continued operations.

Yes. The project form accepts multiple drawings, surveys, photos, reports and agency comments and includes a secure shared-drive link field.

Financing may be reviewed for qualified projects through a separate application and third-party underwriting. Financing is not guaranteed.

Free Planning Resource

Request the Residential Assisted Living Construction Planning Guide.

The guide covers property-review questions, use and occupancy, accessibility, fire and life safety, emergency power, drawings, permits, construction costs and documents to collect before buying or renovating.

Free Planning Resource

Name(Required)
Untitled

Request a Property Review & Preliminary Estimate

Tell us about the proposed RAL or ALF property.

Use this estimate sheet to provide the property, scope, framing, accessibility, budget and schedule information available now. Upload drawings, photographs, surveys, inspection reports, listing information, agency comments and permit documents.

Request a Property Review & Preliminary Estimate Form

DD slash MM slash YYYY
Requested scope
Max. file size: 128 MB.
Up to 8 files, 12 MB each and 40 MB combined. Use the secure link field for larger document sets.

Preliminary-estimate notice: This estimator provides planning information based on the details entered. It is not a proposal, contract, appraisal, lender approval, architectural or engineering opinion, or guaranteed construction price. Existing conditions, approved plans, jurisdictional requirements, material selections, labor conditions, subcontractor pricing and final scope may change project cost.

Do not upload Social Security numbers, banking records, passwords, medical records or unnecessary sensitive information.

Project and regulatory notice: All services are project-specific and subject to written contract, approved plans, existing conditions, permits, authority review, insurance, procurement and subcontractor availability. Preliminary information is not a final bid, appraisal, architectural or engineering opinion, legal advice, AHCA licensing approval, zoning approval, fire marshal approval or financing commitment. GL Lewis coordinates properly licensed design professionals when required but does not represent itself as the architect or engineer of record. External resources are for general information and must be verified for the specific property and current requirements.

Verified by MonsterInsights